Leave a Message

Thank you for your message. I will be in touch with you shortly.

12780 Fjord St.
12780 Fjord St.
12780 Fjord St.
12780 Fjord St.
SEE ALL PHOTOS
12780 Fjord St.
12780 Fjord St.
12780 Fjord St.
12780 Fjord St.
Courtesy of Anjuli Lee, Silvercreek Realty Group, 208-377-0422
Sold

12780 Fjord St.

12780 Fjord St., Middleton, ID 83644

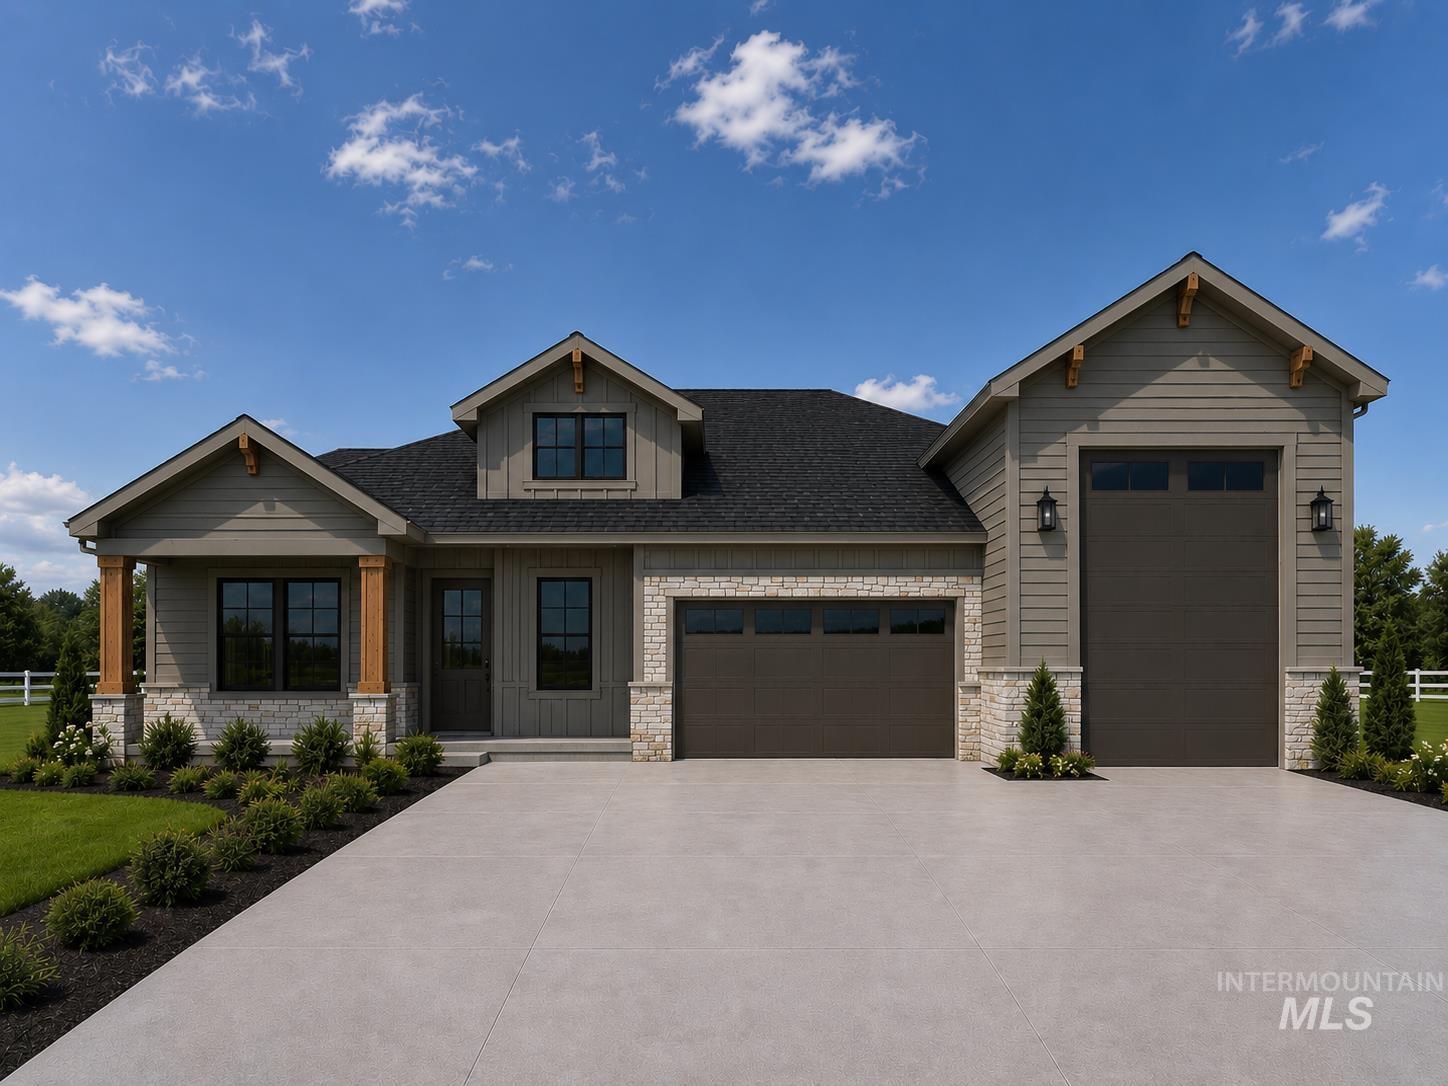
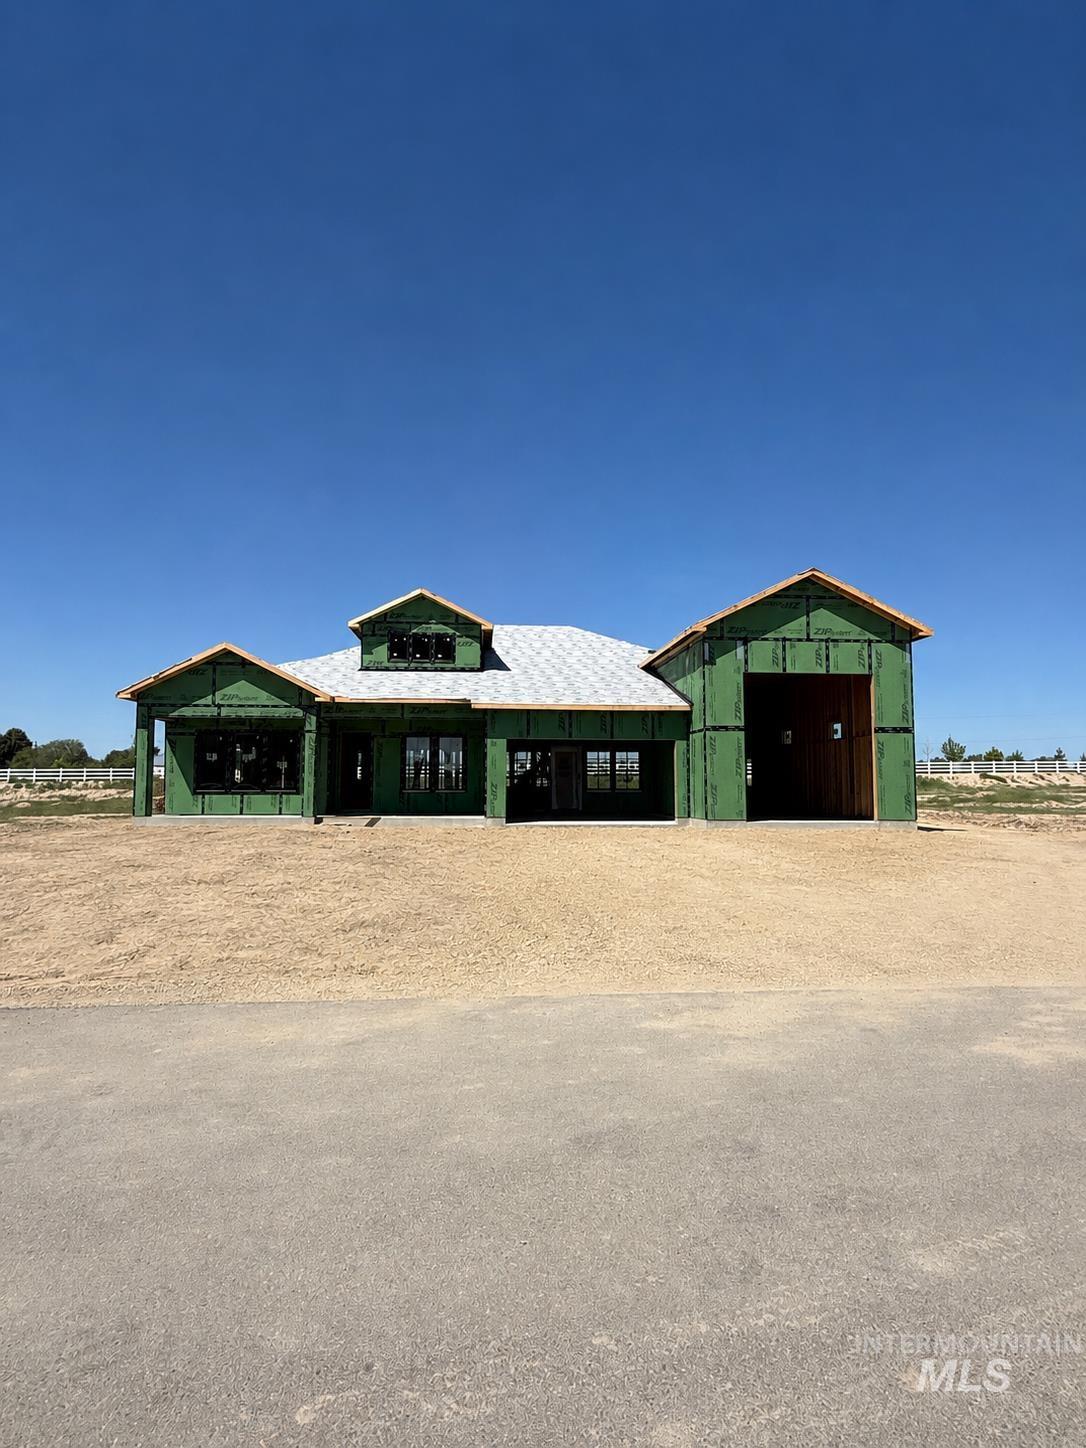
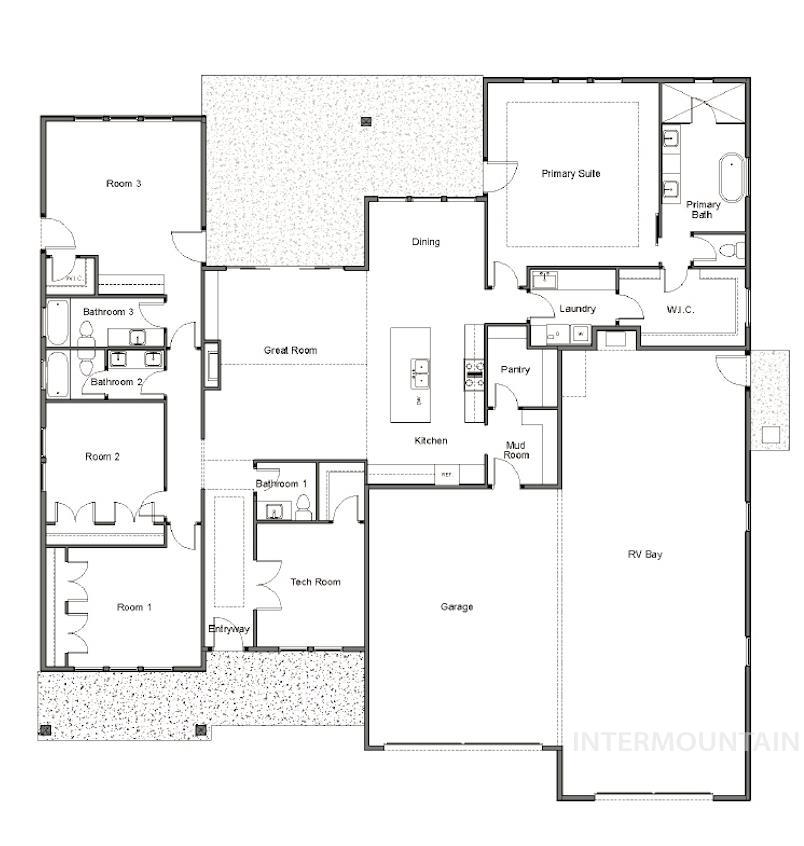
Showstopper "The Aspen" is one of the most desirable floor plans in Middleton's newest estate subdivision, Country Sage Ranches! The gorgeous design flows through this thoughtful single level home, packed with custom trim and lighting upgrades and chef's kitchen loaded with highly upgraded Thermador appliance package, including refrigerator. A spacious second suite is perfect for house guests or multi-generational living. 45' attached RV bay with dedicated 220v power can be host to all your adventure gear and workshop needs. Efficiency is at the forefront of this home.. Solar Ready, Upgraded insulation package, Electric Vehicle ready, tankless water heater, conditioned crawl, Energy Star, HERS rated with the latest smart home tech. You won't believe all the upgrades and features in this gorgeous home! Opportunities are endless with 1+ acre lots! Detached shops, and select large animals allowed. Natural gas for efficiency and pressurized irrigation so there is no need to water off your individual well.

4
beds

4
baths

2,771 Sq.Ft. LIVING AREA

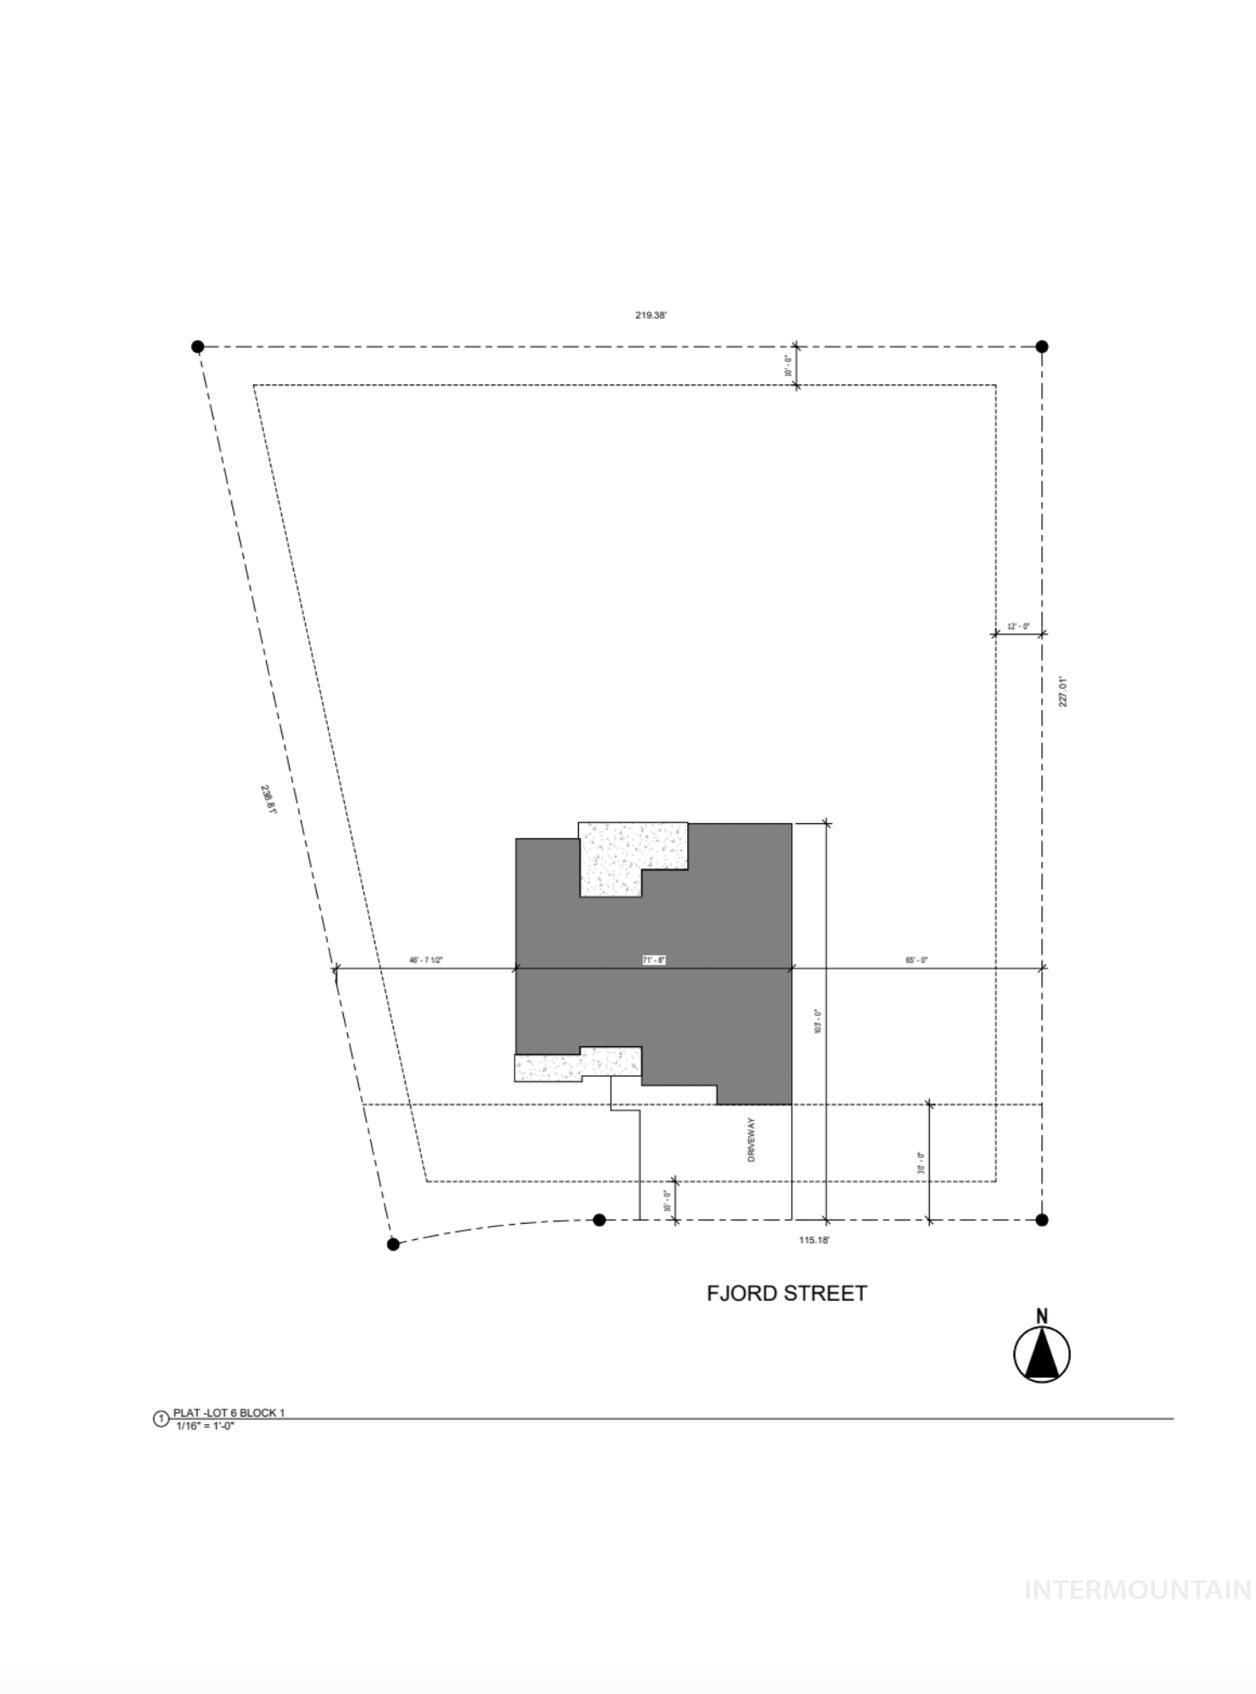
1.01 Acres lot

Tina Upton

Tina Upton

Features & Amenities

Interior

  • total bedrooms4
  • Total bathrooms4
  • Flooring Tile, Carpet
  • Fireplace One, Gas, Insert
  • APPLIANCES ENERGY STAR Qualified Water Heater, Tankless Water Heater, Dishwasher, Disposal, Double Oven, Microwave, Oven/Range Freestanding, Oven/Range Built-In, Refrigerator, Gas Oven
  • other interior Features Bath-Master, Bed-Master Main Level, Guest Room, Split Bedroom, Formal Dining, Family Room, Great Room, Double Vanity, Central Vacuum Plumbed, Walk-In Closet(s), Breakfast Bar

Area & Lot

  • Status Sold
  • Date Sold September 1, 2026
  • Living Area2,771 Sq.Ft.
  • Total Area2,771 Sq.Ft.
  • Lot Area1.01 Acres
  • MLS® ID98985398
  • TypeResidential
  • YEAR BUILT2026
  • NeighborhoodMiddleton
  • Elementary SchoolMiddleton Heights
  • Middle SchoolMiddleton Jr
  • High SchoolMiddleton
  • School DistrictMiddleton School District #134

Exterior

  • STORIES1
  • Garage Space4.0
  • water SourceWell
  • roofComposition
  • lot features1 - 499 AC, Horses, Irrigation Available, Chickens, Pressurized Irrigation Sprinkler System
  • parkingAttached, RV Access/Parking, Finished Driveway
  • HEAT TYPEForced Air, Natural Gas, Radiant
  • AIR CONDITIONINGCentral Air
  • sewerSeptic Tank
  • SubstructureCrawl Space

Financial

  • Price Upon Request

Middleton

Take the time to look at all of the different area subdivisions to see what might work the best for you.

Explore

Work With Tina

I'd love the opportunity to earn your trust and explore how I can best meet your needs. When you're ready, let’s have a conversation to see if we're the right fit. Rest assured, I will always respect your time and decisions, and you’ll never feel pressured.

Follow Me on Instagram