Leave a Message

Thank you for your message. I will be in touch with you shortly.

16526 Antigua Ave
16526 Antigua Ave
16526 Antigua Ave
16526 Antigua Ave
16526 Antigua Ave
16526 Antigua Ave
16526 Antigua Ave
16526 Antigua Ave
16526 Antigua Ave
16526 Antigua Ave
16526 Antigua Ave
16526 Antigua Ave
16526 Antigua Ave
16526 Antigua Ave
16526 Antigua Ave
16526 Antigua Ave
16526 Antigua Ave
16526 Antigua Ave
16526 Antigua Ave
16526 Antigua Ave
16526 Antigua Ave
16526 Antigua Ave
16526 Antigua Ave
16526 Antigua Ave
16526 Antigua Ave
16526 Antigua Ave
16526 Antigua Ave
16526 Antigua Ave
16526 Antigua Ave
16526 Antigua Ave
16526 Antigua Ave
16526 Antigua Ave
16526 Antigua Ave
16526 Antigua Ave
16526 Antigua Ave
16526 Antigua Ave
16526 Antigua Ave
16526 Antigua Ave
16526 Antigua Ave
16526 Antigua Ave
16526 Antigua Ave
16526 Antigua Ave
16526 Antigua Ave
16526 Antigua Ave
16526 Antigua Ave
16526 Antigua Ave
16526 Antigua Ave
16526 Antigua Ave
SEE ALL PHOTOS
16526 Antigua Ave
16526 Antigua Ave
16526 Antigua Ave
16526 Antigua Ave
16526 Antigua Ave
16526 Antigua Ave
16526 Antigua Ave
16526 Antigua Ave
16526 Antigua Ave
16526 Antigua Ave
16526 Antigua Ave
16526 Antigua Ave
16526 Antigua Ave
16526 Antigua Ave
16526 Antigua Ave
16526 Antigua Ave
16526 Antigua Ave
16526 Antigua Ave
16526 Antigua Ave
16526 Antigua Ave
16526 Antigua Ave
16526 Antigua Ave
16526 Antigua Ave
16526 Antigua Ave
16526 Antigua Ave
16526 Antigua Ave
16526 Antigua Ave
16526 Antigua Ave
16526 Antigua Ave
16526 Antigua Ave
16526 Antigua Ave
16526 Antigua Ave
16526 Antigua Ave
16526 Antigua Ave
16526 Antigua Ave
16526 Antigua Ave
16526 Antigua Ave
16526 Antigua Ave
16526 Antigua Ave
16526 Antigua Ave
16526 Antigua Ave
16526 Antigua Ave
16526 Antigua Ave
16526 Antigua Ave
16526 Antigua Ave
16526 Antigua Ave
16526 Antigua Ave
16526 Antigua Ave
Courtesy of Tina Upton, Homes of Idaho, 208-442-8500
Coming Soon

16526 Antigua Ave

16526 Antigua Ave, Caldwell, ID 83607

$374,900
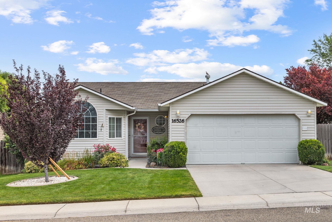
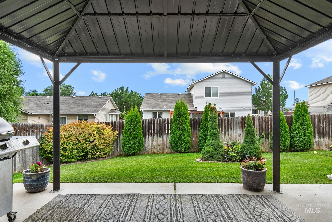
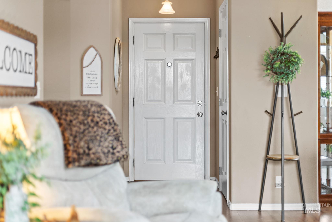
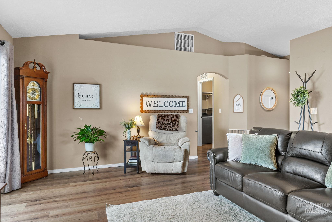
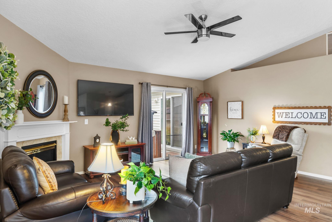
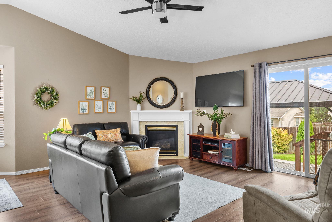
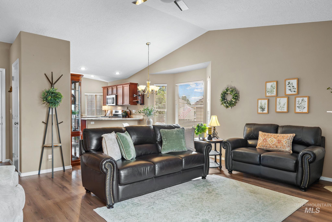
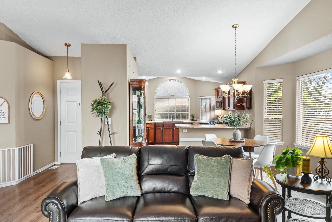
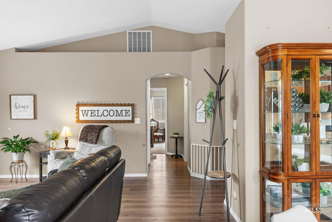
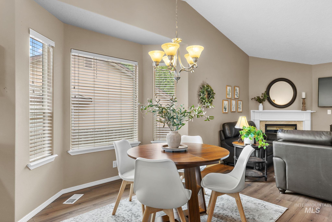
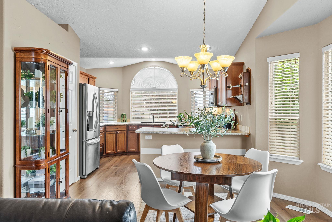
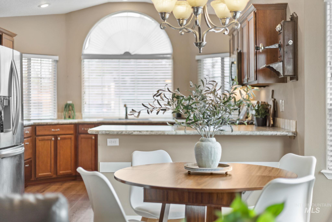
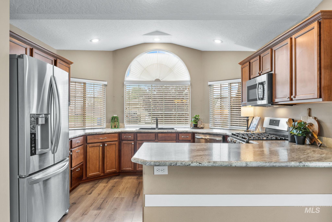
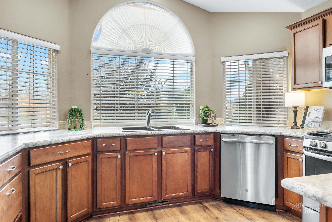
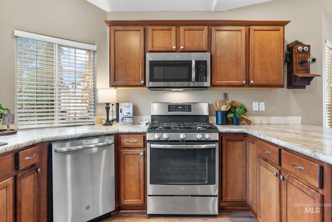
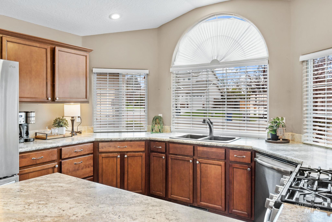
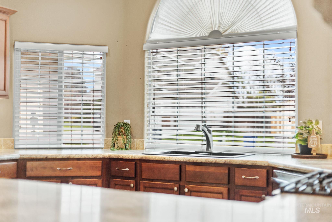
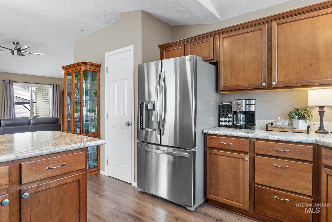
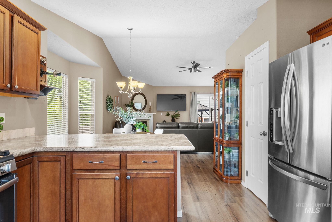
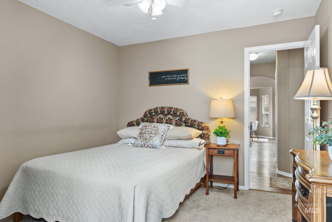
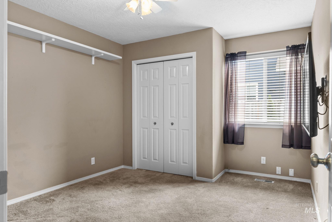
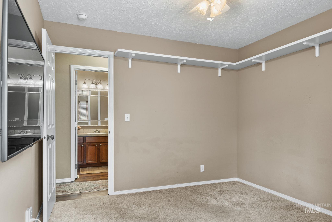
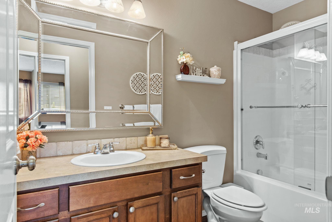
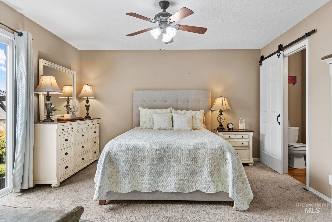
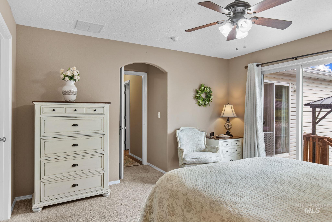
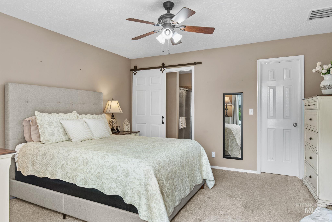
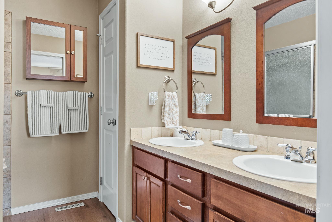
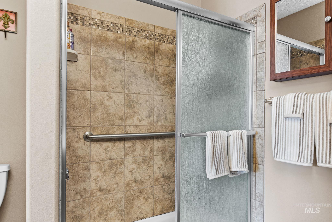
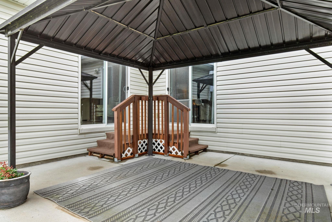
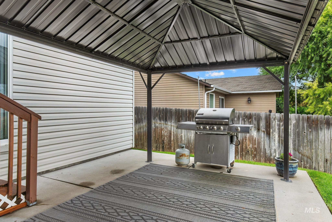
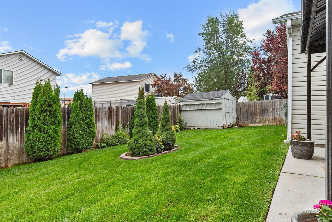
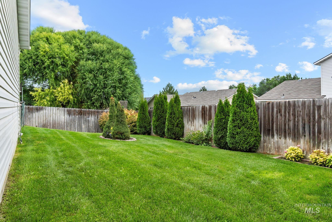
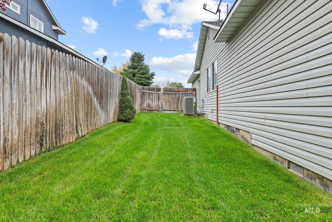
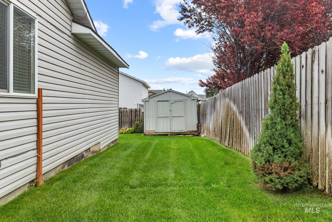
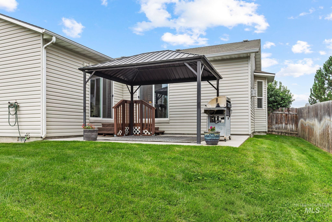
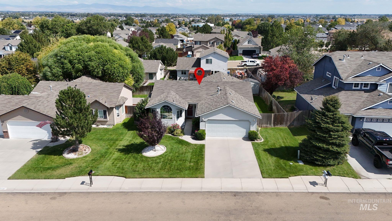
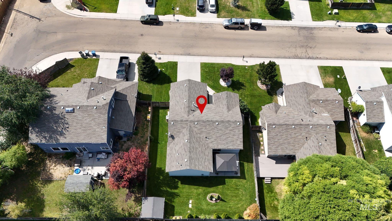
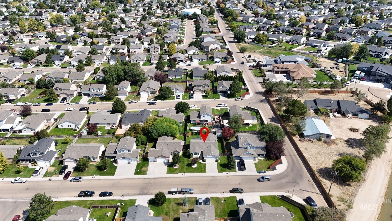
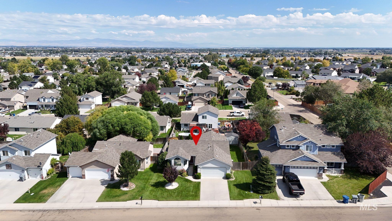
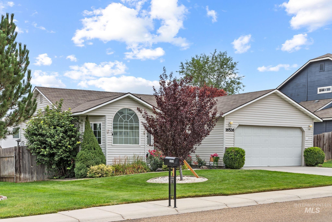
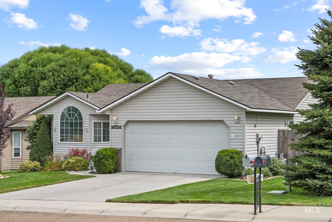
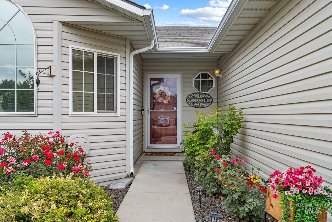
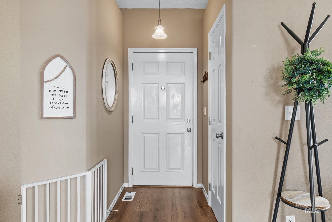
Pride of ownership shines throughout this adorable one-owner home! Lovingly maintained inside and out, this home is truly move-in ready with a brand new roof and newer LVP flooring throughout the main living and kitchen areas. Step outside and you will immediately appreciate the beautifully manicured, mature landscaping that creates a peaceful and private setting. The east facing backyard is made for relaxing and entertaining with a charming gazebo, plenty of established greenery, and a storage shed for all your tools and extras. Thoughtfully cared for from day one, this special home offers the kind of warmth, character, and pride of ownership that is hard to find. Come see why this one feels like home the moment you arrive!

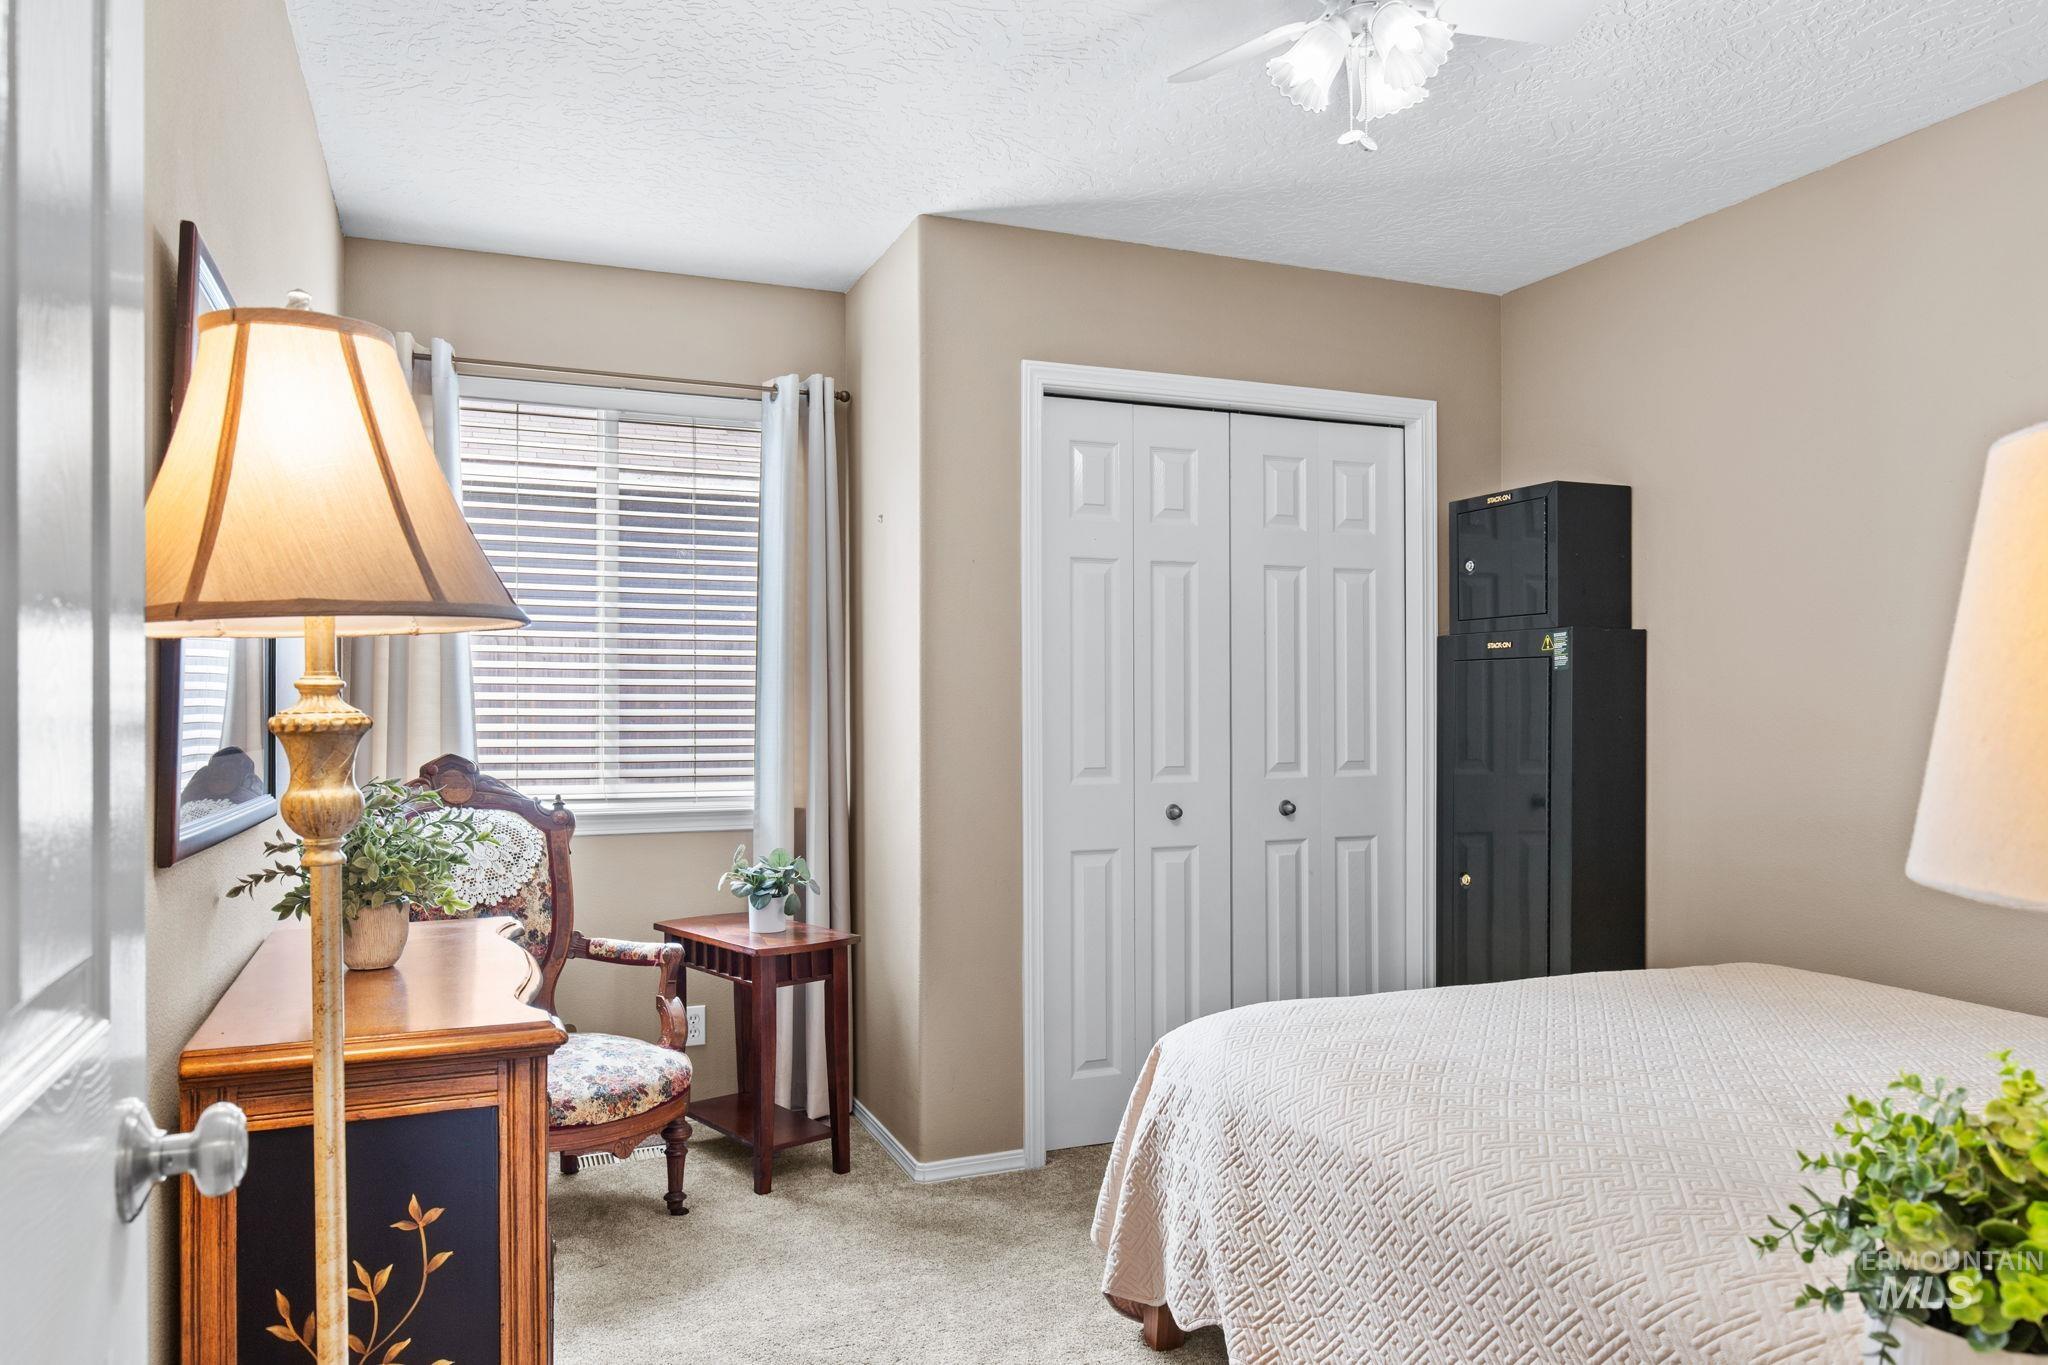
3
beds

2
baths

1,354 Sq.Ft. LIVING AREA

6,534 Sq.Ft. lot

Tina Upton

Tina Upton

Features & Amenities

Interior

  • total bedrooms3
  • Total bathrooms2
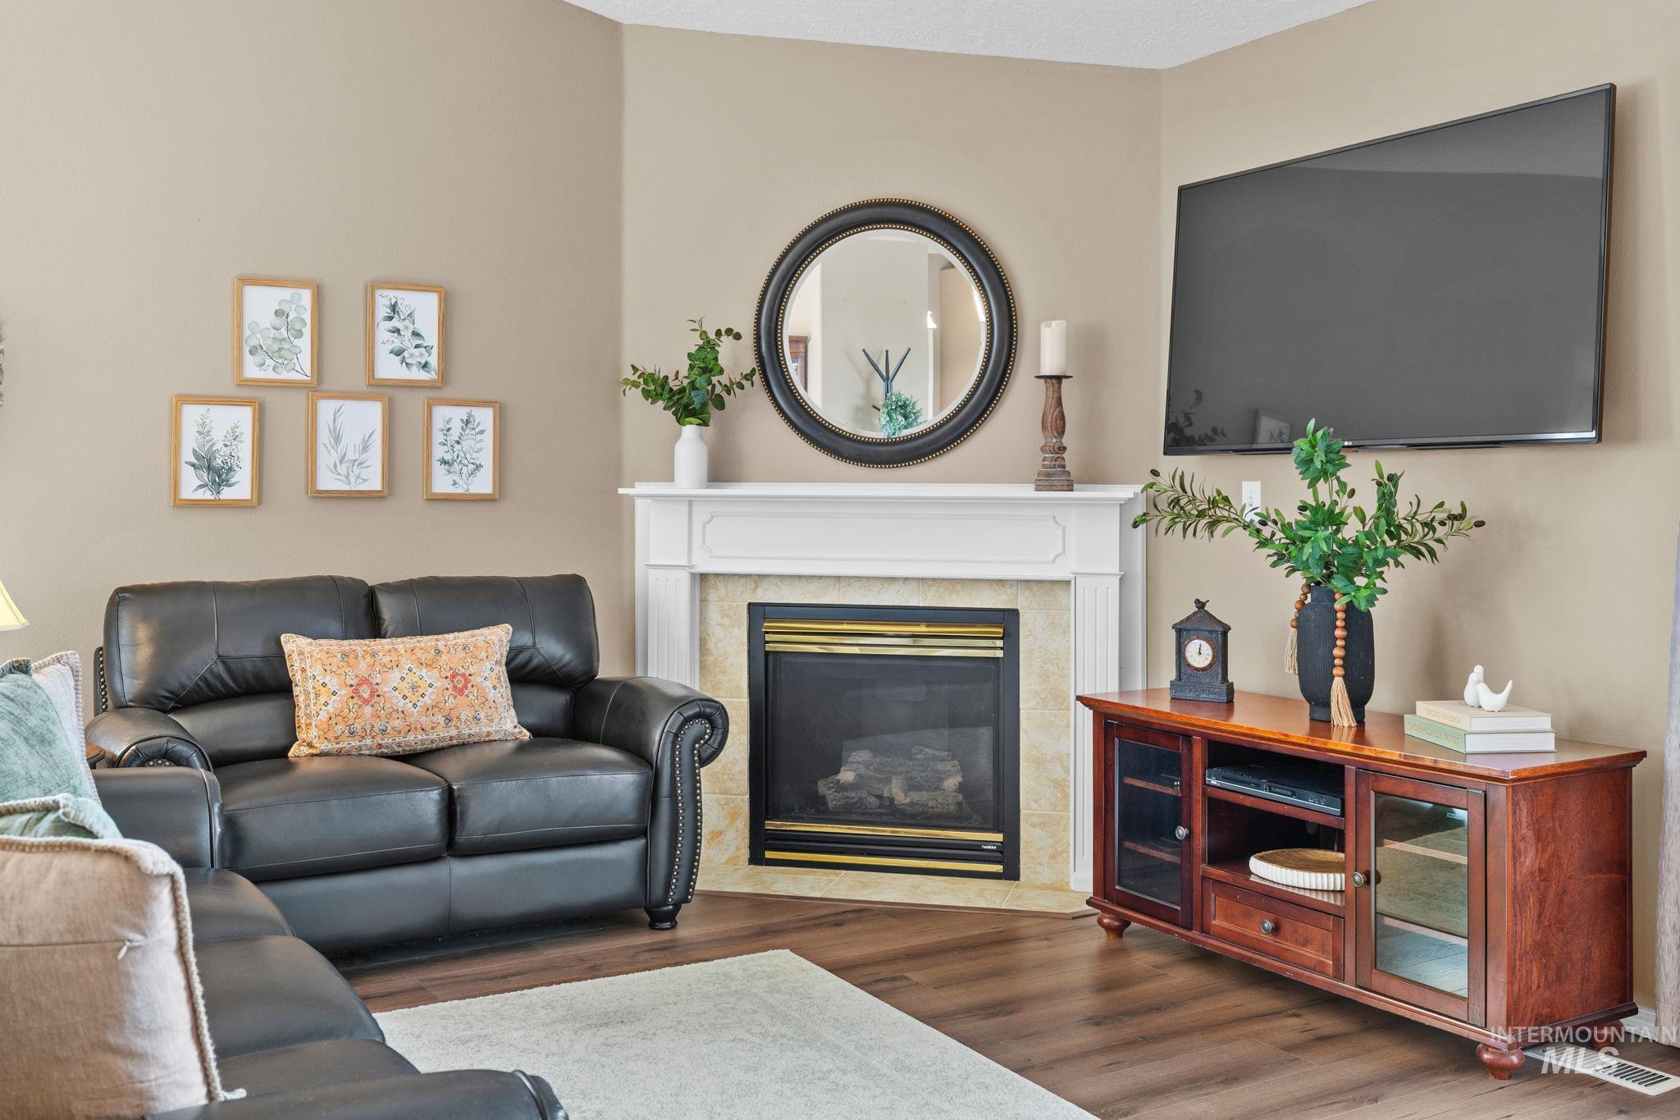
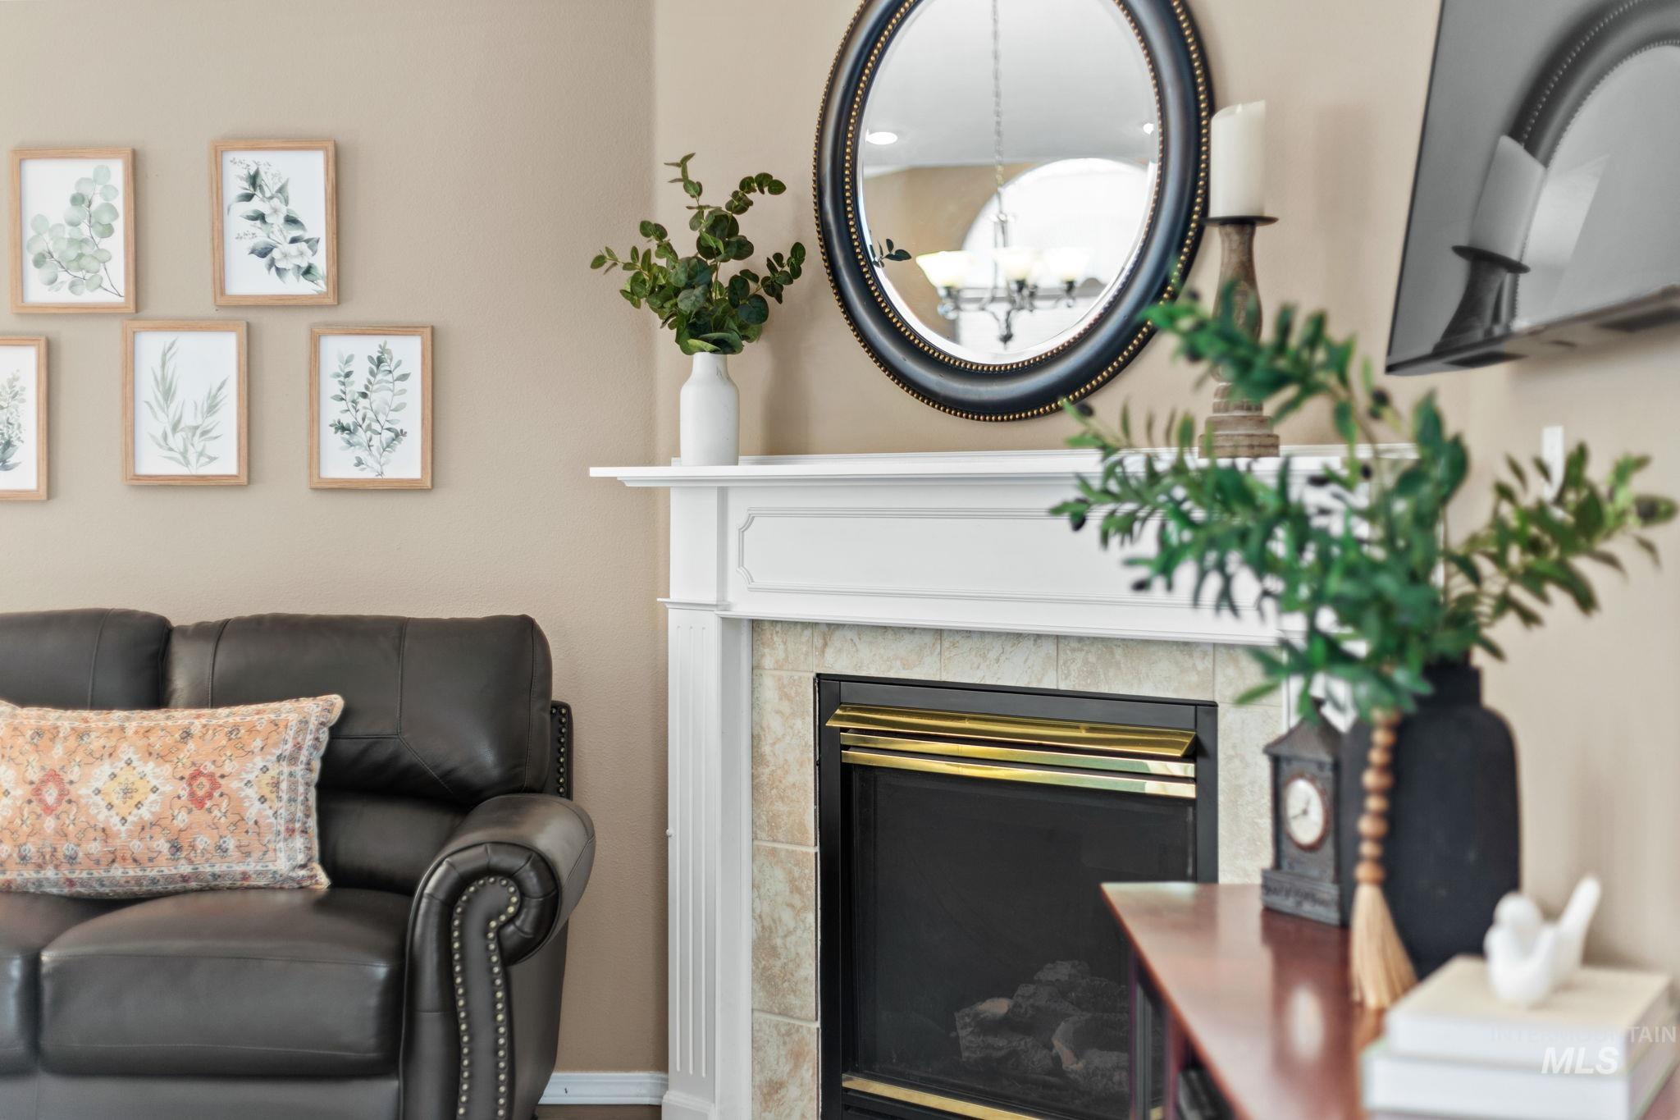
  • Fireplace One, Gas
  • APPLIANCES Dishwasher, Disposal, Oven/Range Freestanding
  • other interior Features Bed-Master Main Level, Walk-In Closet(s), Breakfast Bar, Pantry

Area & Lot

  • Status Coming Soon
  • Living Area1,354 Sq.Ft.
  • Total Area1,354 Sq.Ft.
  • Lot Area6,534 Sq.Ft.
  • MLS® ID98999967
  • TypeResidential
  • YEAR BUILT2006
  • NeighborhoodCaldwell
  • Elementary SchoolWest Canyon
  • Middle SchoolVallivue Middle
  • High SchoolVallivue
  • School DistrictVallivue School District #139

Exterior

  • STORIES1
  • Garage Space2.0
  • water SourceCity Service
  • utilitiesSewer Connected
  • roofComposition
  • lot featuresStandard Lot 6000-9999 SF, Auto Sprinkler System, Pressurized Irrigation Sprinkler System
  • parkingAttached
  • HEAT TYPEForced Air, Natural Gas
  • AIR CONDITIONINGCentral Air

Financial

  • Sales Price$374,900
  • Real Estate Tax $1,537/yr
  • HOA $120/yr

Mortgage Calculator

Estimate your monthly mortgage payment, including the principal and interest, property taxes, and HOA. Adjust the values to generate a more accurate rate.

All estimates are provided for informational purposes only. Actual amounts may vary.
$0,000 Your Payment 20 15 65
$0,000 Your Payment

Caldwell

Explore

Work With Tina

I'd love the opportunity to earn your trust and explore how I can best meet your needs. When you're ready, let’s have a conversation to see if we're the right fit. Rest assured, I will always respect your time and decisions, and you’ll never feel pressured.

Follow Me on Instagram