Leave a Message

Thank you for your message. I will be in touch with you shortly.

7094 E Shields Dr
7094 E Shields Dr
7094 E Shields Dr
7094 E Shields Dr
7094 E Shields Dr
7094 E Shields Dr
7094 E Shields Dr
7094 E Shields Dr
7094 E Shields Dr
7094 E Shields Dr
7094 E Shields Dr
7094 E Shields Dr
7094 E Shields Dr
7094 E Shields Dr
7094 E Shields Dr
7094 E Shields Dr
7094 E Shields Dr
7094 E Shields Dr
7094 E Shields Dr
7094 E Shields Dr
7094 E Shields Dr
7094 E Shields Dr
7094 E Shields Dr
7094 E Shields Dr
SEE ALL PHOTOS
7094 E Shields Dr
7094 E Shields Dr
7094 E Shields Dr
7094 E Shields Dr
7094 E Shields Dr
7094 E Shields Dr
7094 E Shields Dr
7094 E Shields Dr
7094 E Shields Dr
7094 E Shields Dr
7094 E Shields Dr
7094 E Shields Dr
7094 E Shields Dr
7094 E Shields Dr
7094 E Shields Dr
7094 E Shields Dr
7094 E Shields Dr
7094 E Shields Dr
7094 E Shields Dr
7094 E Shields Dr
7094 E Shields Dr
7094 E Shields Dr
7094 E Shields Dr
7094 E Shields Dr
Courtesy of Megan Luther, CBH Sales & Marketing Inc, 208-314-2943
Sold

7094 E Shields Dr

7094 E Shields Dr, Nampa, ID 83687

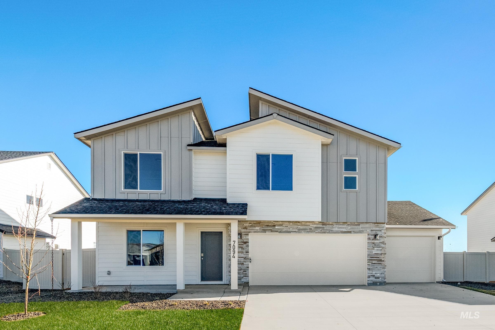
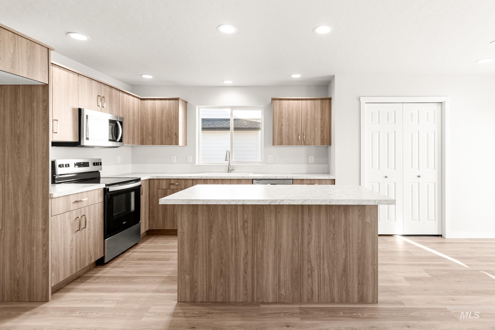
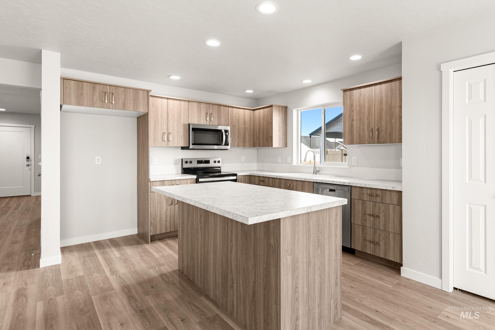
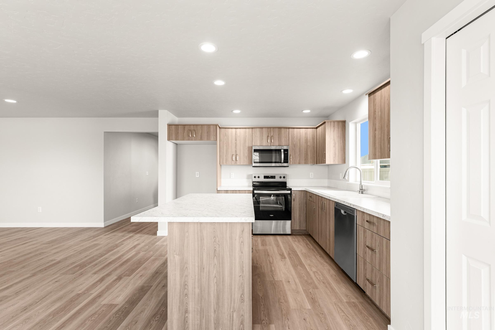
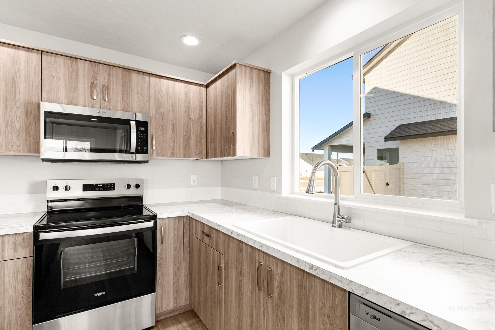
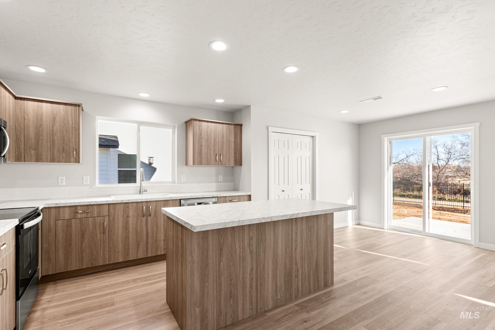
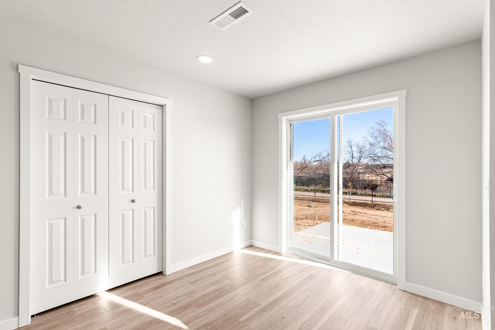
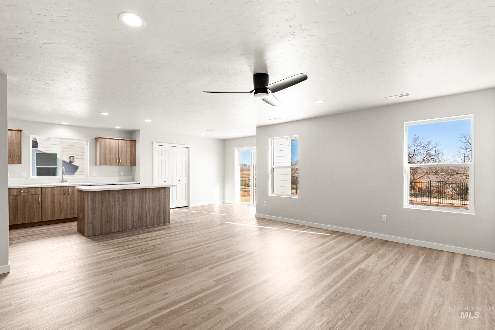
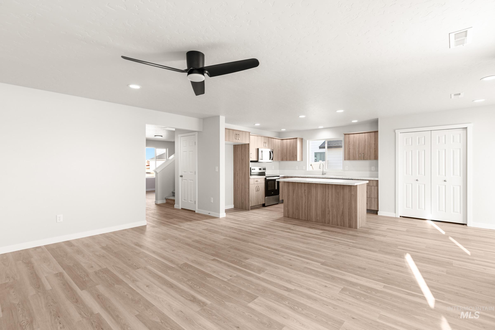
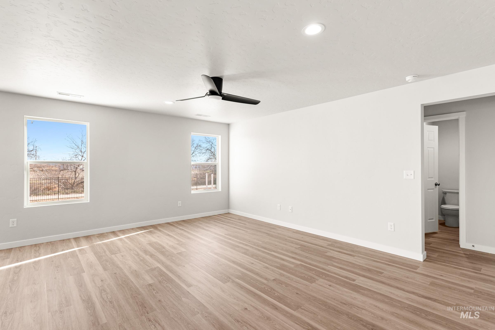
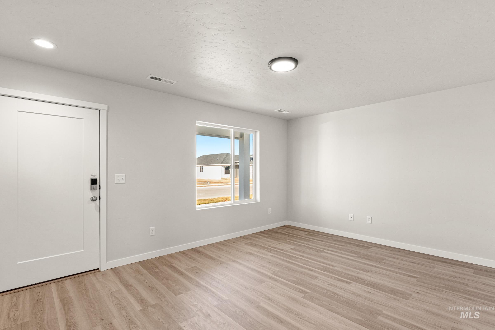
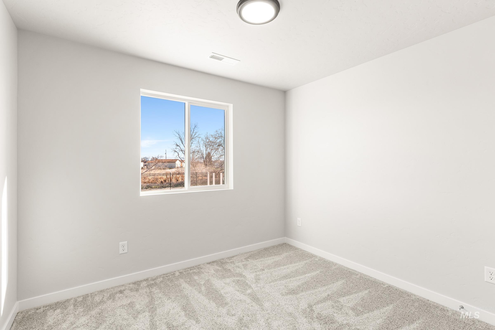
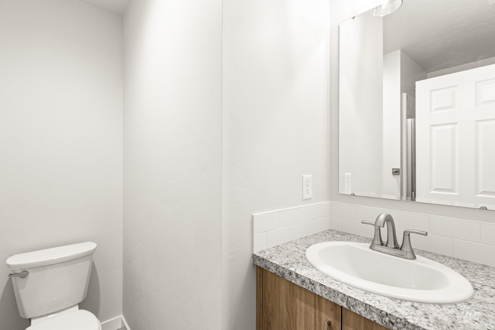
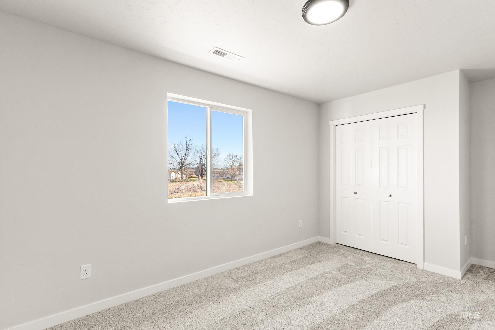
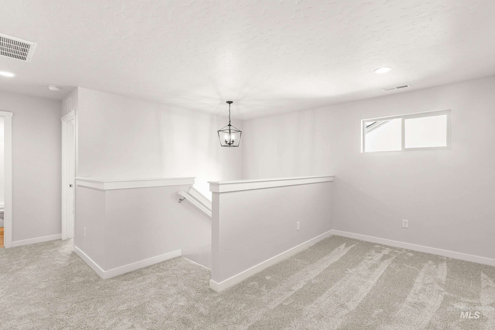
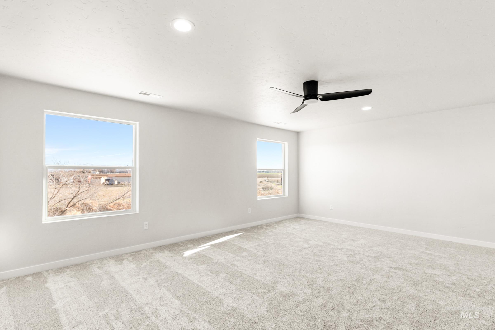
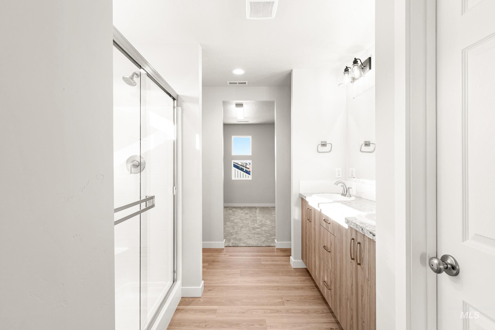
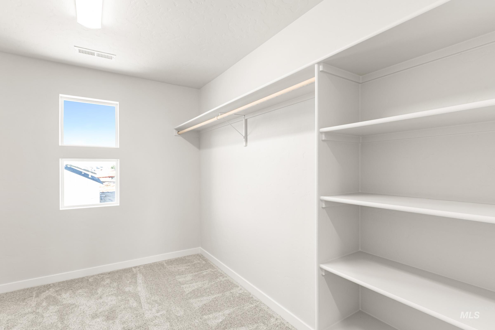
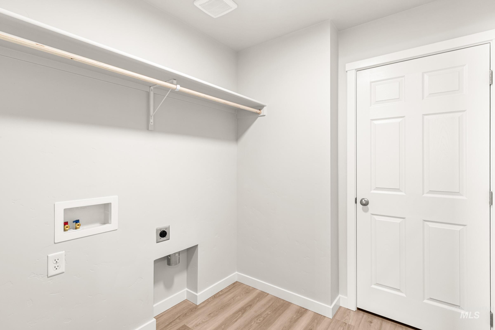
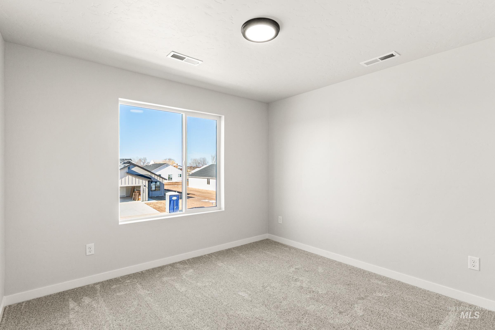
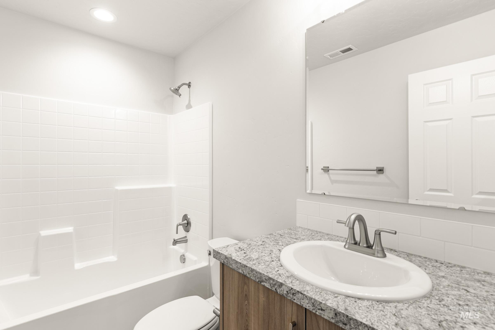
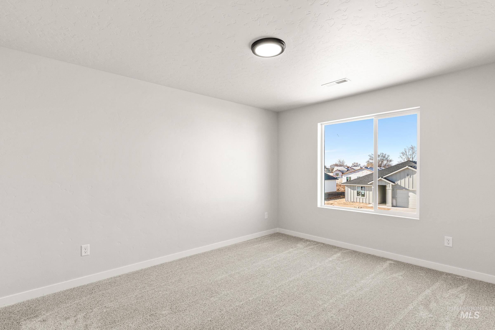
Unlock your $20K now through June 30th! Ask a Sales Specialist for details. Feel enriched in your brand new home located in Nampa, Idaho! The Columbia 2530 offers generous space and refined comfort with multiple living areas that give you endless flexibility in how you live, work, and unwind. The main level features a welcoming living room, an additional gathering room, and a well-placed bedroom, while the kitchen invites creativity with its large island and seamless connection to the dining area and patio for easy indoor-outdoor enjoyment. Upstairs, four additional bedrooms surround a spacious loft, creating room to personalize and retreat. The expansive primary suite provides a serene escape with an elegant en suite bath featuring dual vanities and a generous closet. Thoughtfully arranged bedroom placements upstairs enhance comfort and privacy throughout. Designed for versatility and modern living, the Columbia 2530 sets the stage for a beautifully balanced lifestyle. Potential RV parking available. Photos are of the actual home!

5
beds

3
baths

2,530 Sq.Ft. LIVING AREA

9,147.6 Sq.Ft. lot

Tina Upton

Tina Upton

Features & Amenities

Interior

  • total bedrooms5
  • Total bathrooms3
  • Flooring Carpet, Engineered Vinyl Plank
  • APPLIANCES Gas Water Heater, Dishwasher, Disposal, Microwave, Oven/Range Freestanding
  • other interior Features Bath-Master, Great Room, Double Vanity, Walk-In Closet(s), Loft, Breakfast Bar, Kitchen Island

Area & Lot

  • Status Sold
  • Date Sold August 3, 2026
  • Living Area2,530 Sq.Ft.
  • Total Area2,530 Sq.Ft.
  • Lot Area9,147.6 Sq.Ft.
  • MLS® ID98974808
  • TypeResidential
  • YEAR BUILT2025
  • NeighborhoodNampa
  • Elementary SchoolEast Canyon
  • Middle SchoolSage Valley
  • High SchoolRidgevue
  • School DistrictVallivue School District #139

Exterior

  • STORIES2
  • Garage Space3.0
  • water SourceCity Service
  • utilitiesSewer Connected
  • roofComposition
  • lot featuresStandard Lot 6000-9999 SF, Irrigation Available, Sidewalks, Auto Sprinkler System, Partial Sprinkler System, Pressurized Irrigation Sprinkler System
  • parkingAttached
  • HEAT TYPEForced Air, Natural Gas
  • AIR CONDITIONINGCentral Air

Financial

  • Price Upon Request
View Virtual Tour

Nampa

Explore

Work With Tina

I'd love the opportunity to earn your trust and explore how I can best meet your needs. When you're ready, let’s have a conversation to see if we're the right fit. Rest assured, I will always respect your time and decisions, and you’ll never feel pressured.

Follow Me on Instagram