Leave a Message

Thank you for your message. I will be in touch with you shortly.

2174 N Leatherwood Ave
SEE ALL PHOTOS
2174 N Leatherwood Ave
Courtesy of Deborah Pruett, Amherst Madison, 208-391-2391
Sold

2174 N Leatherwood Ave

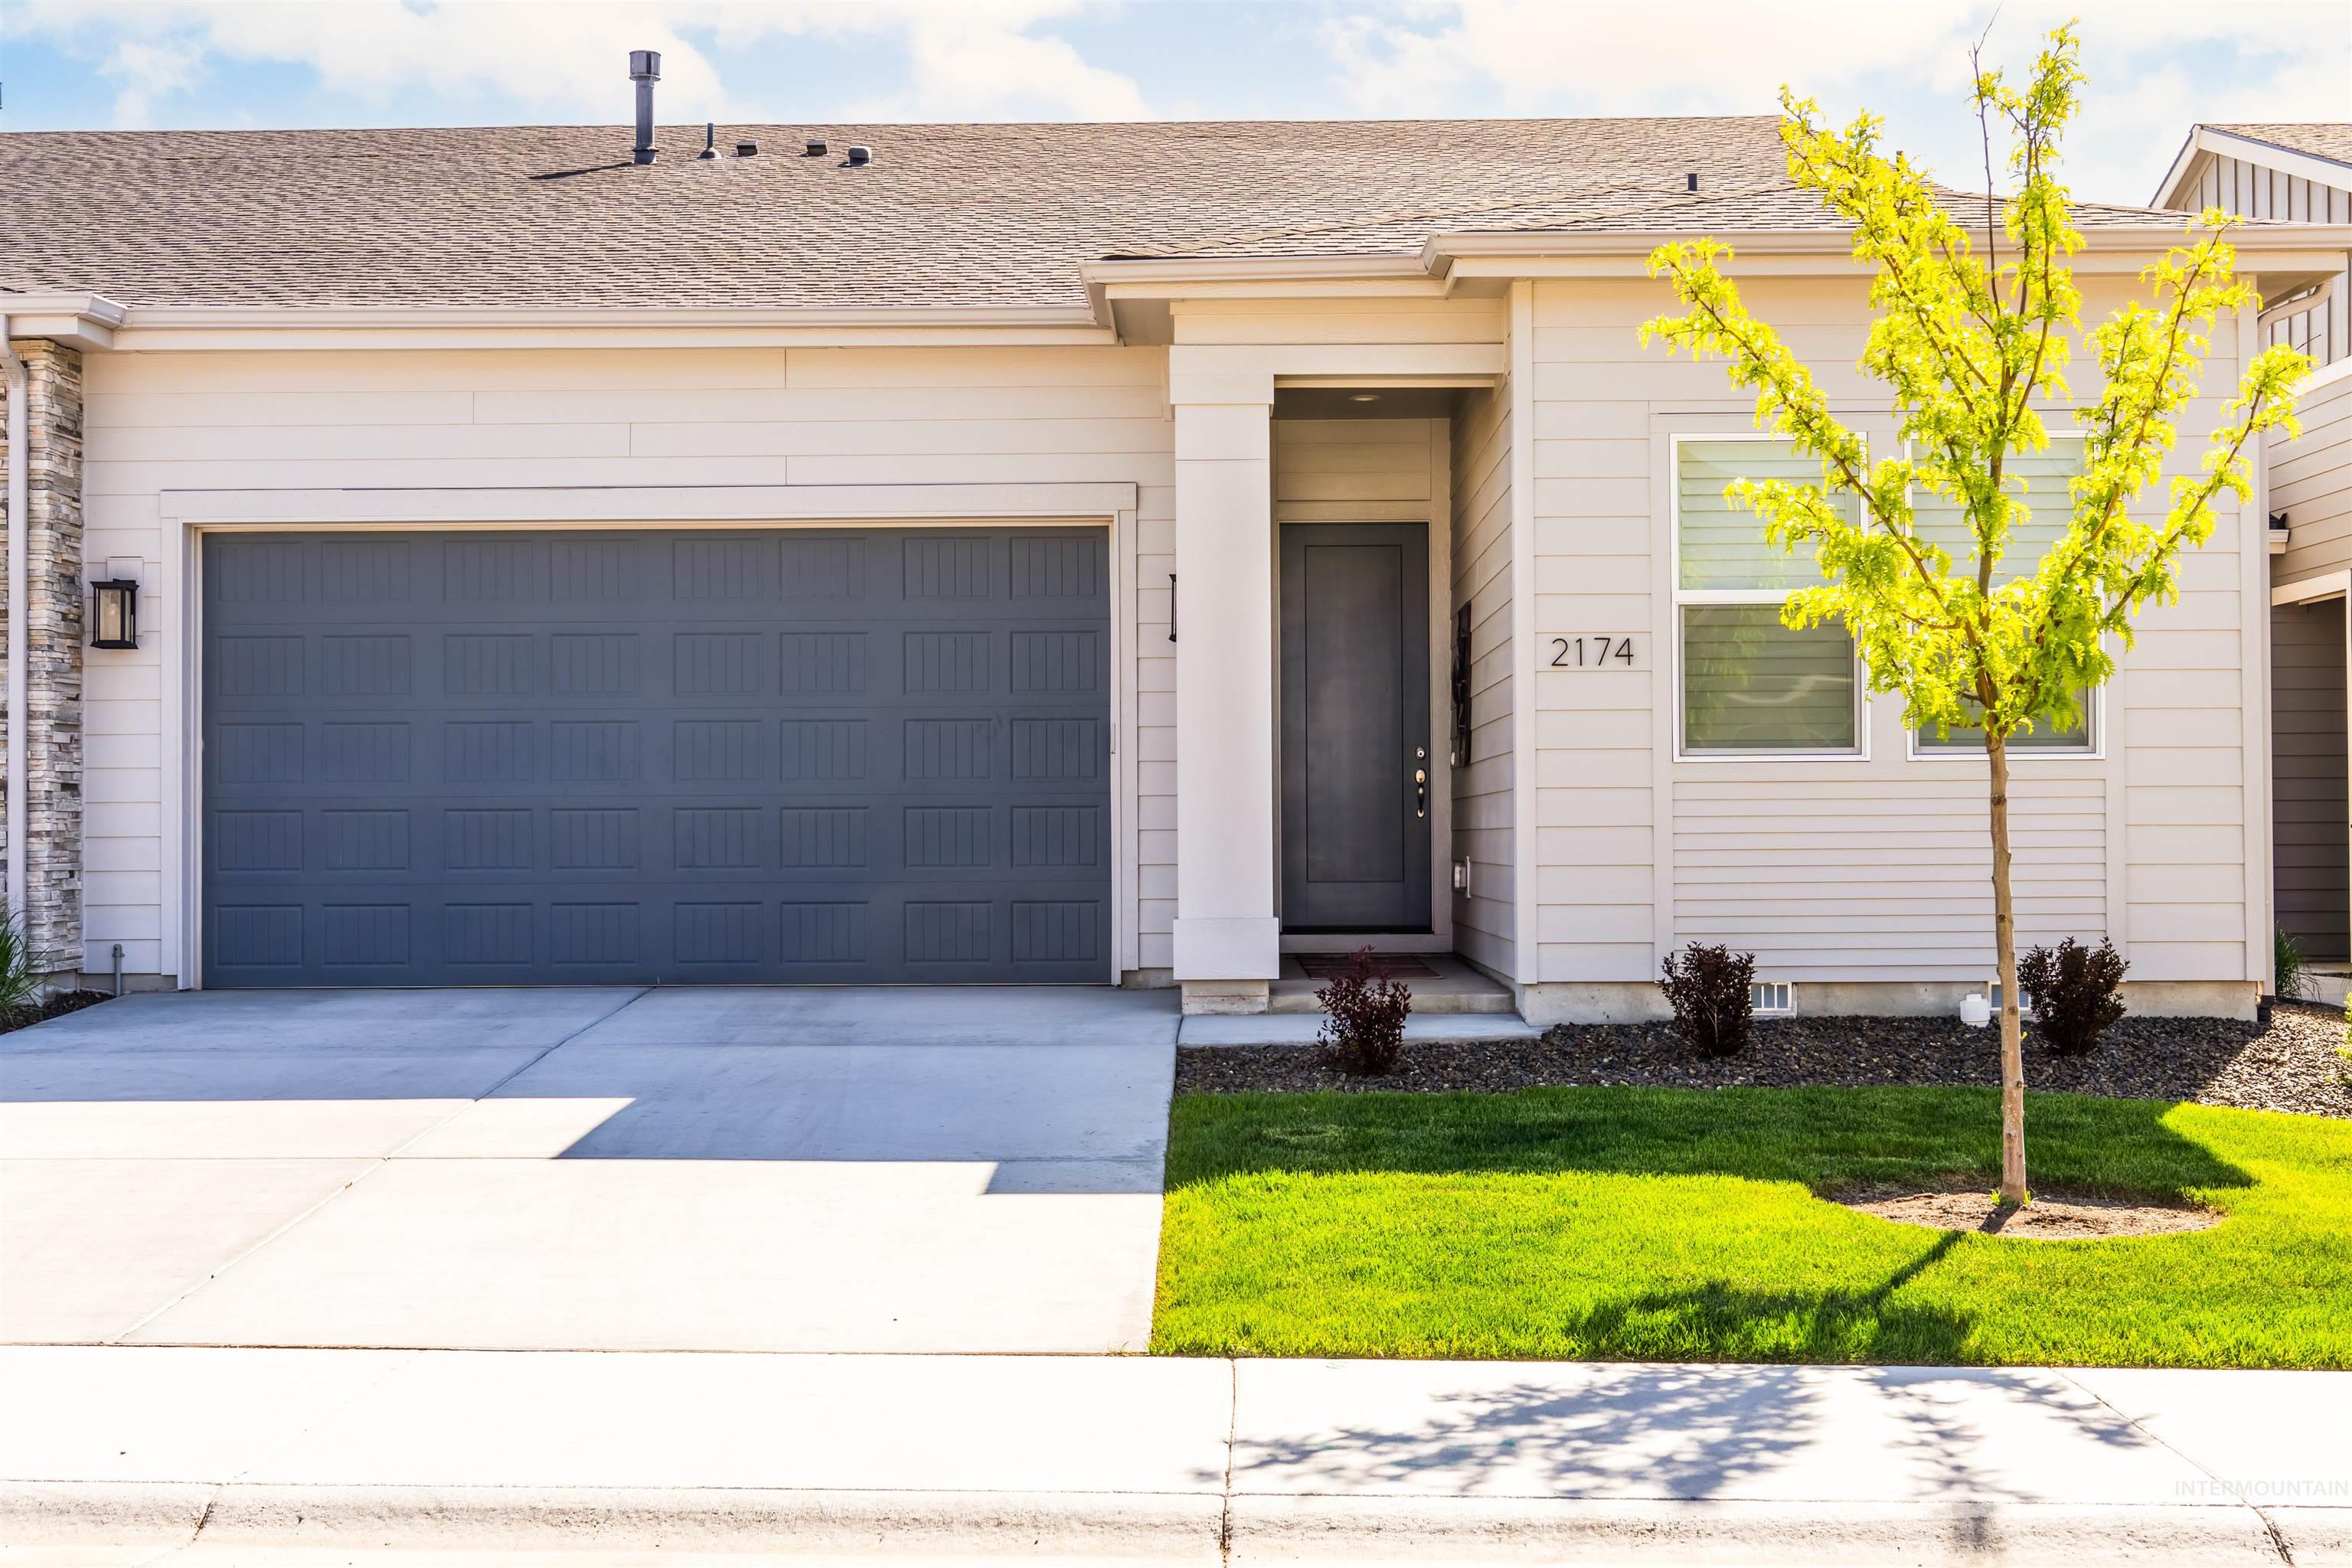
2174 N Leatherwood Ave, Star, ID 83669

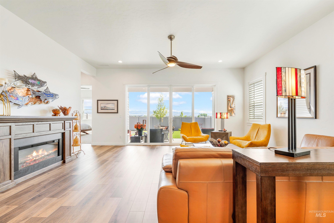
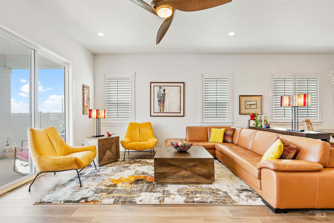
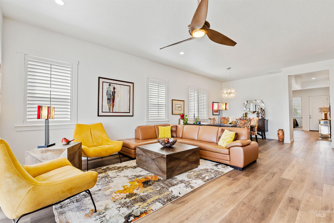
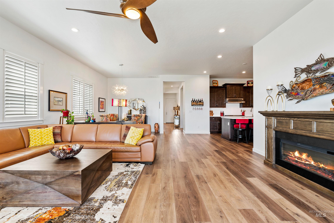
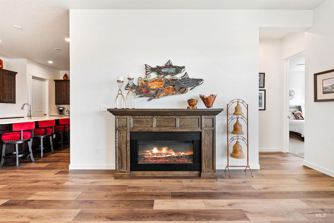
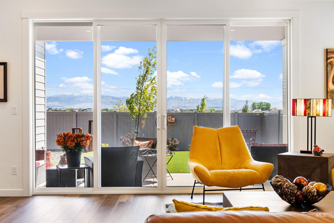
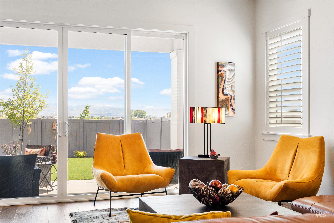
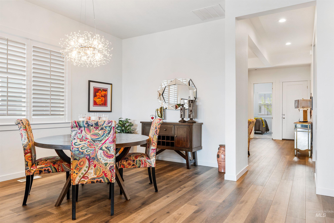
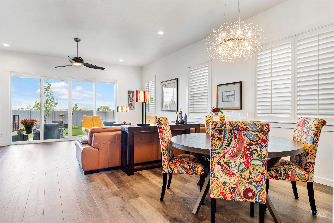
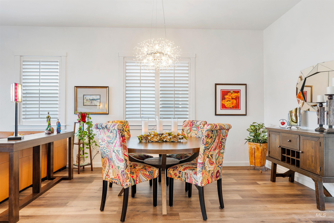
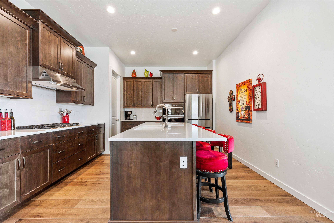
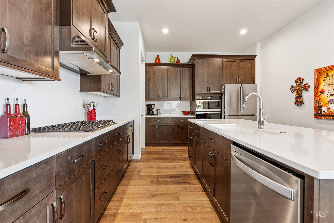
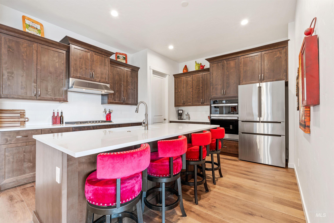
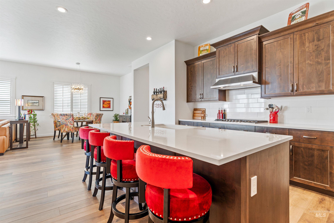
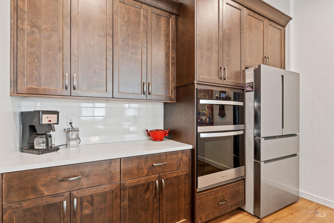
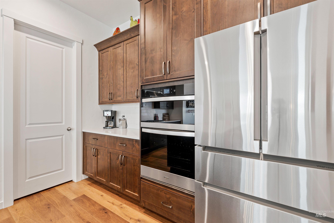
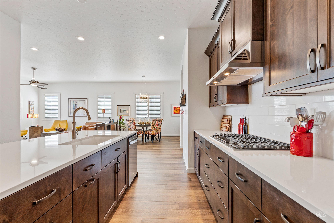
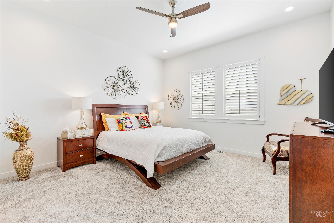
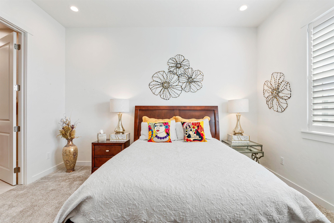
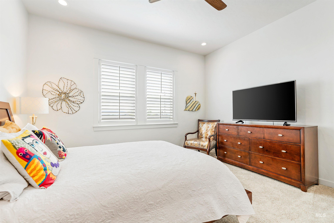
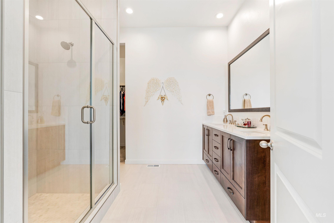
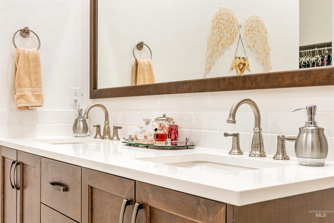
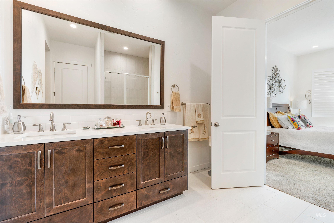
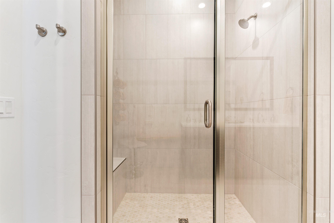
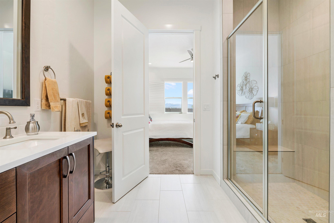
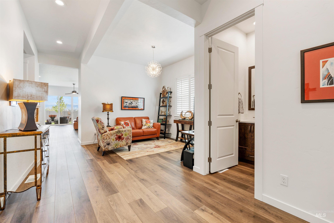
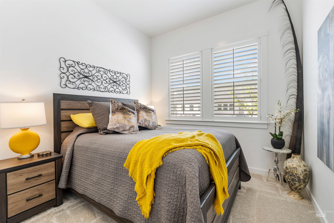
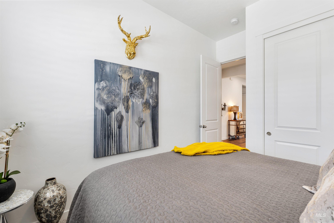
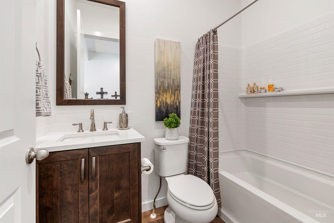
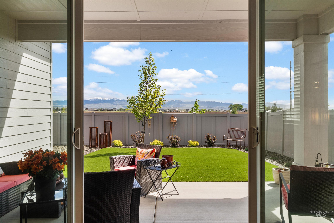
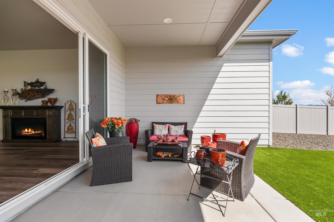
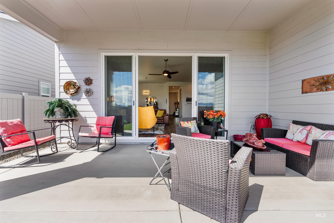
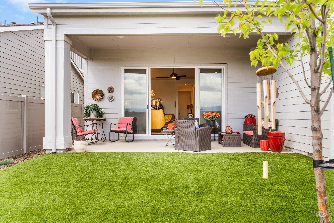
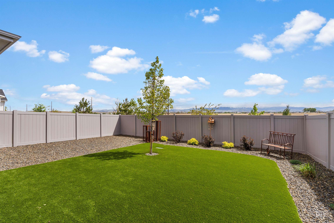
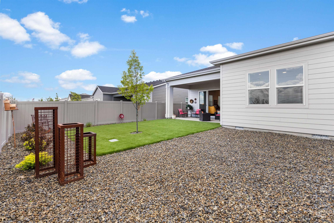
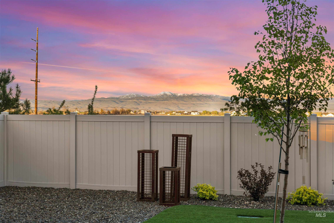
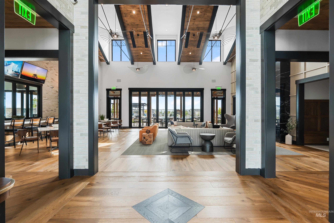
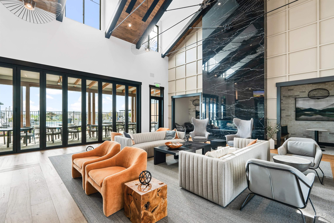
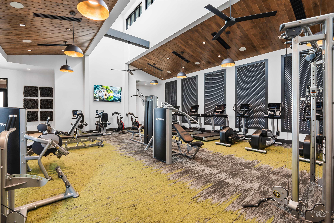
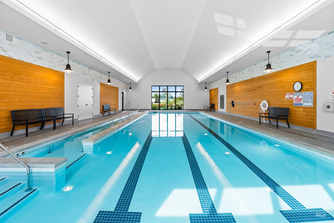
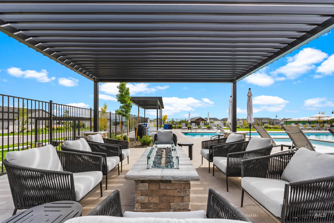
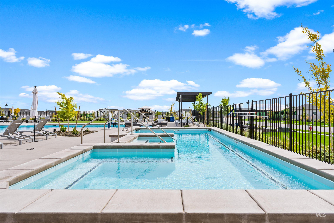
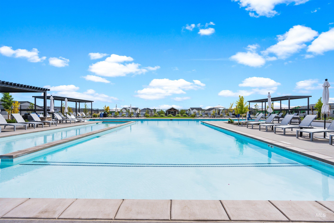
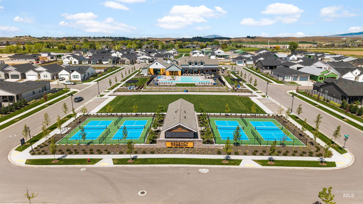
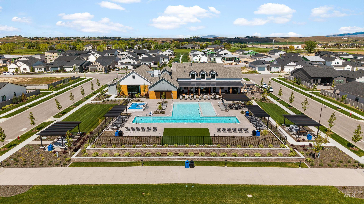
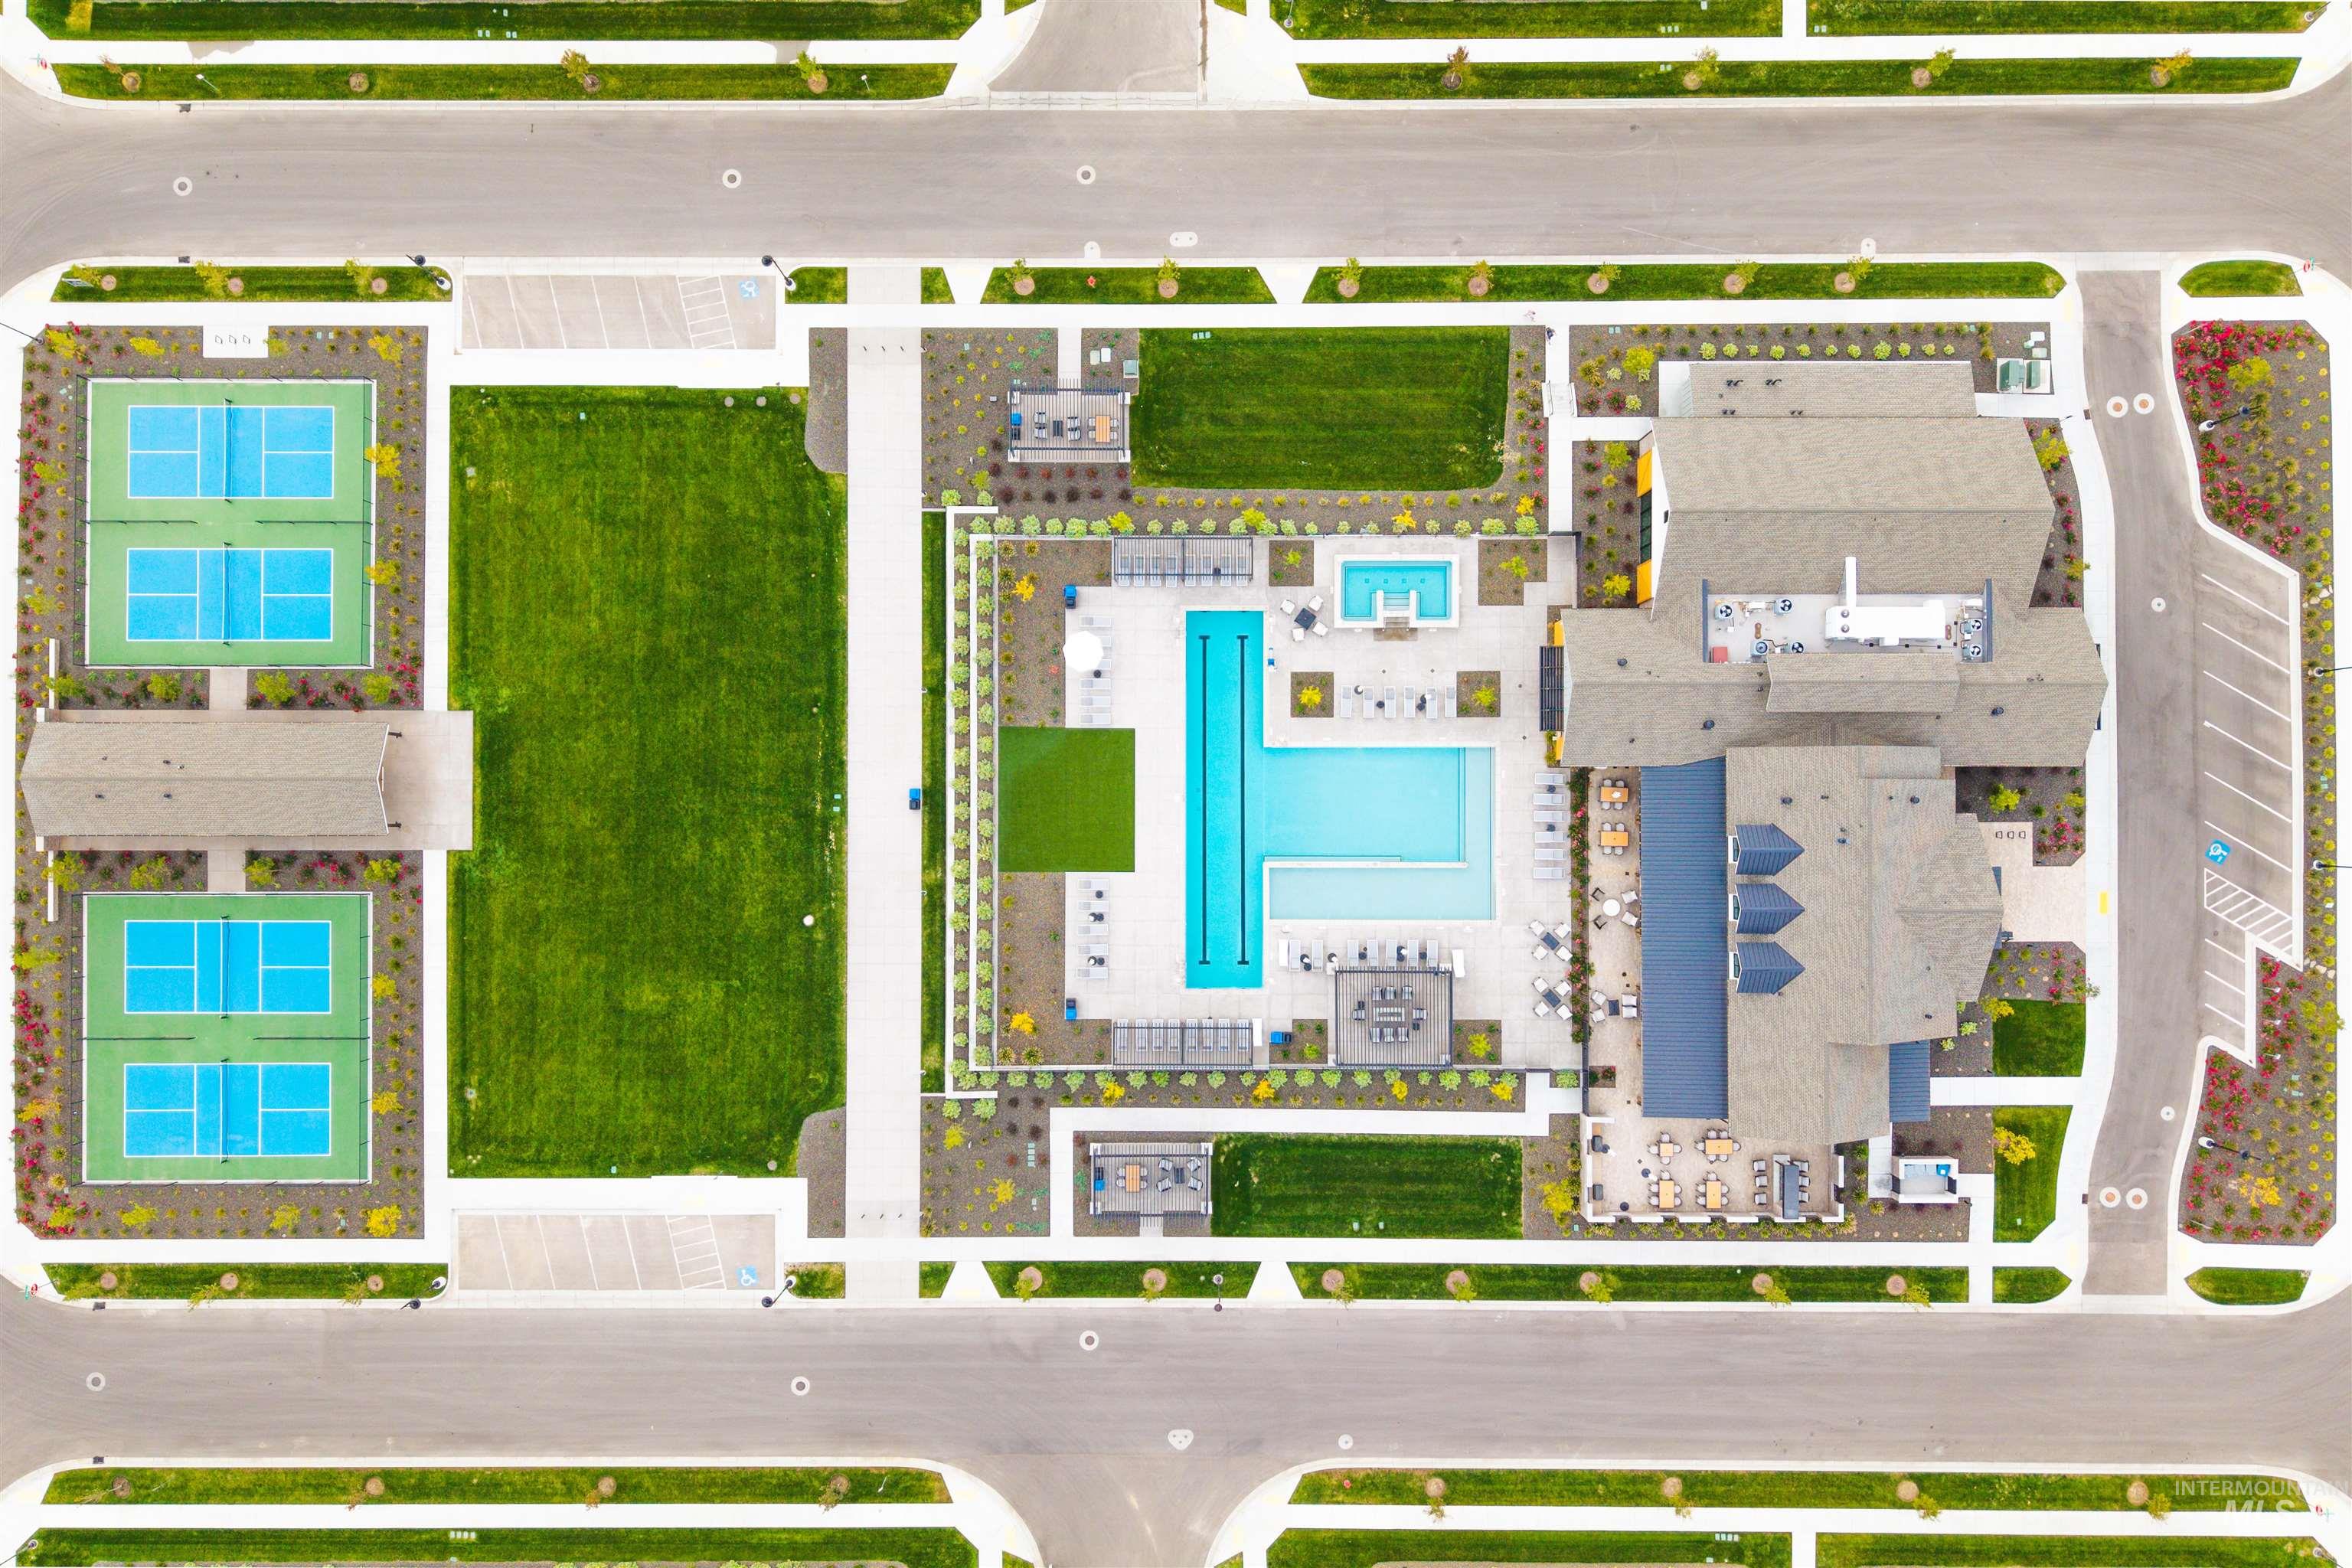
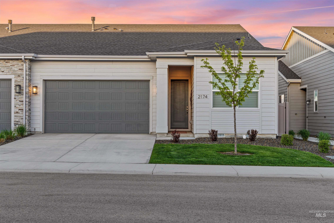
Star's premier 55+ community Regency at Milestone Ranch is a vibrant, resort-style neighborhood with unparalleled amenities including a luxury clubhouse, catering kitchen, event spaces, BBQ areas, numerous TVs, gas firepits, coffee bar, indoor and outdoor social areas--perfect for gathering with friends. Enjoy a large gym with all the equipment you could imagine, plus a separate low-impact gym/yoga studio with scheduled classes. Dive into the indoor lap pool or relax in the outdoor resort pool complete with in-water loungers, social swimming pool, attached lap pool and large hot tub. Community also features 4 pickleball courts with bar area, concert lawn, food truck alley, dog park, bocce ball courts & a full-time activities director ensuring year around fun. HOA fees also cover front yard maintenance & snow removal. Inside, this home boasts an open concept layout, kitchen featuring upgraded cabinets, gas range, built-in oven, microwave, large island, quartz countertops & a walk-in pantry. Wide-plank flooring flows through the main living areas, anchored by large sliding glass doors connecting to an east facing covered patio & low maintenance turf backyard with mountain views. Primary suite offers a spa-like experience with full tile walk-in shower, dual vanities & a walk-in closet, while a secondary bedroom plus a versatile den space provide comfort for guests, hobby or home office.

2
beds

2
baths

1,840 Sq.Ft. LIVING AREA

4,965.84 Sq.Ft. lot

Tina Upton

Tina Upton

Features & Amenities

Interior

  • total bedrooms2
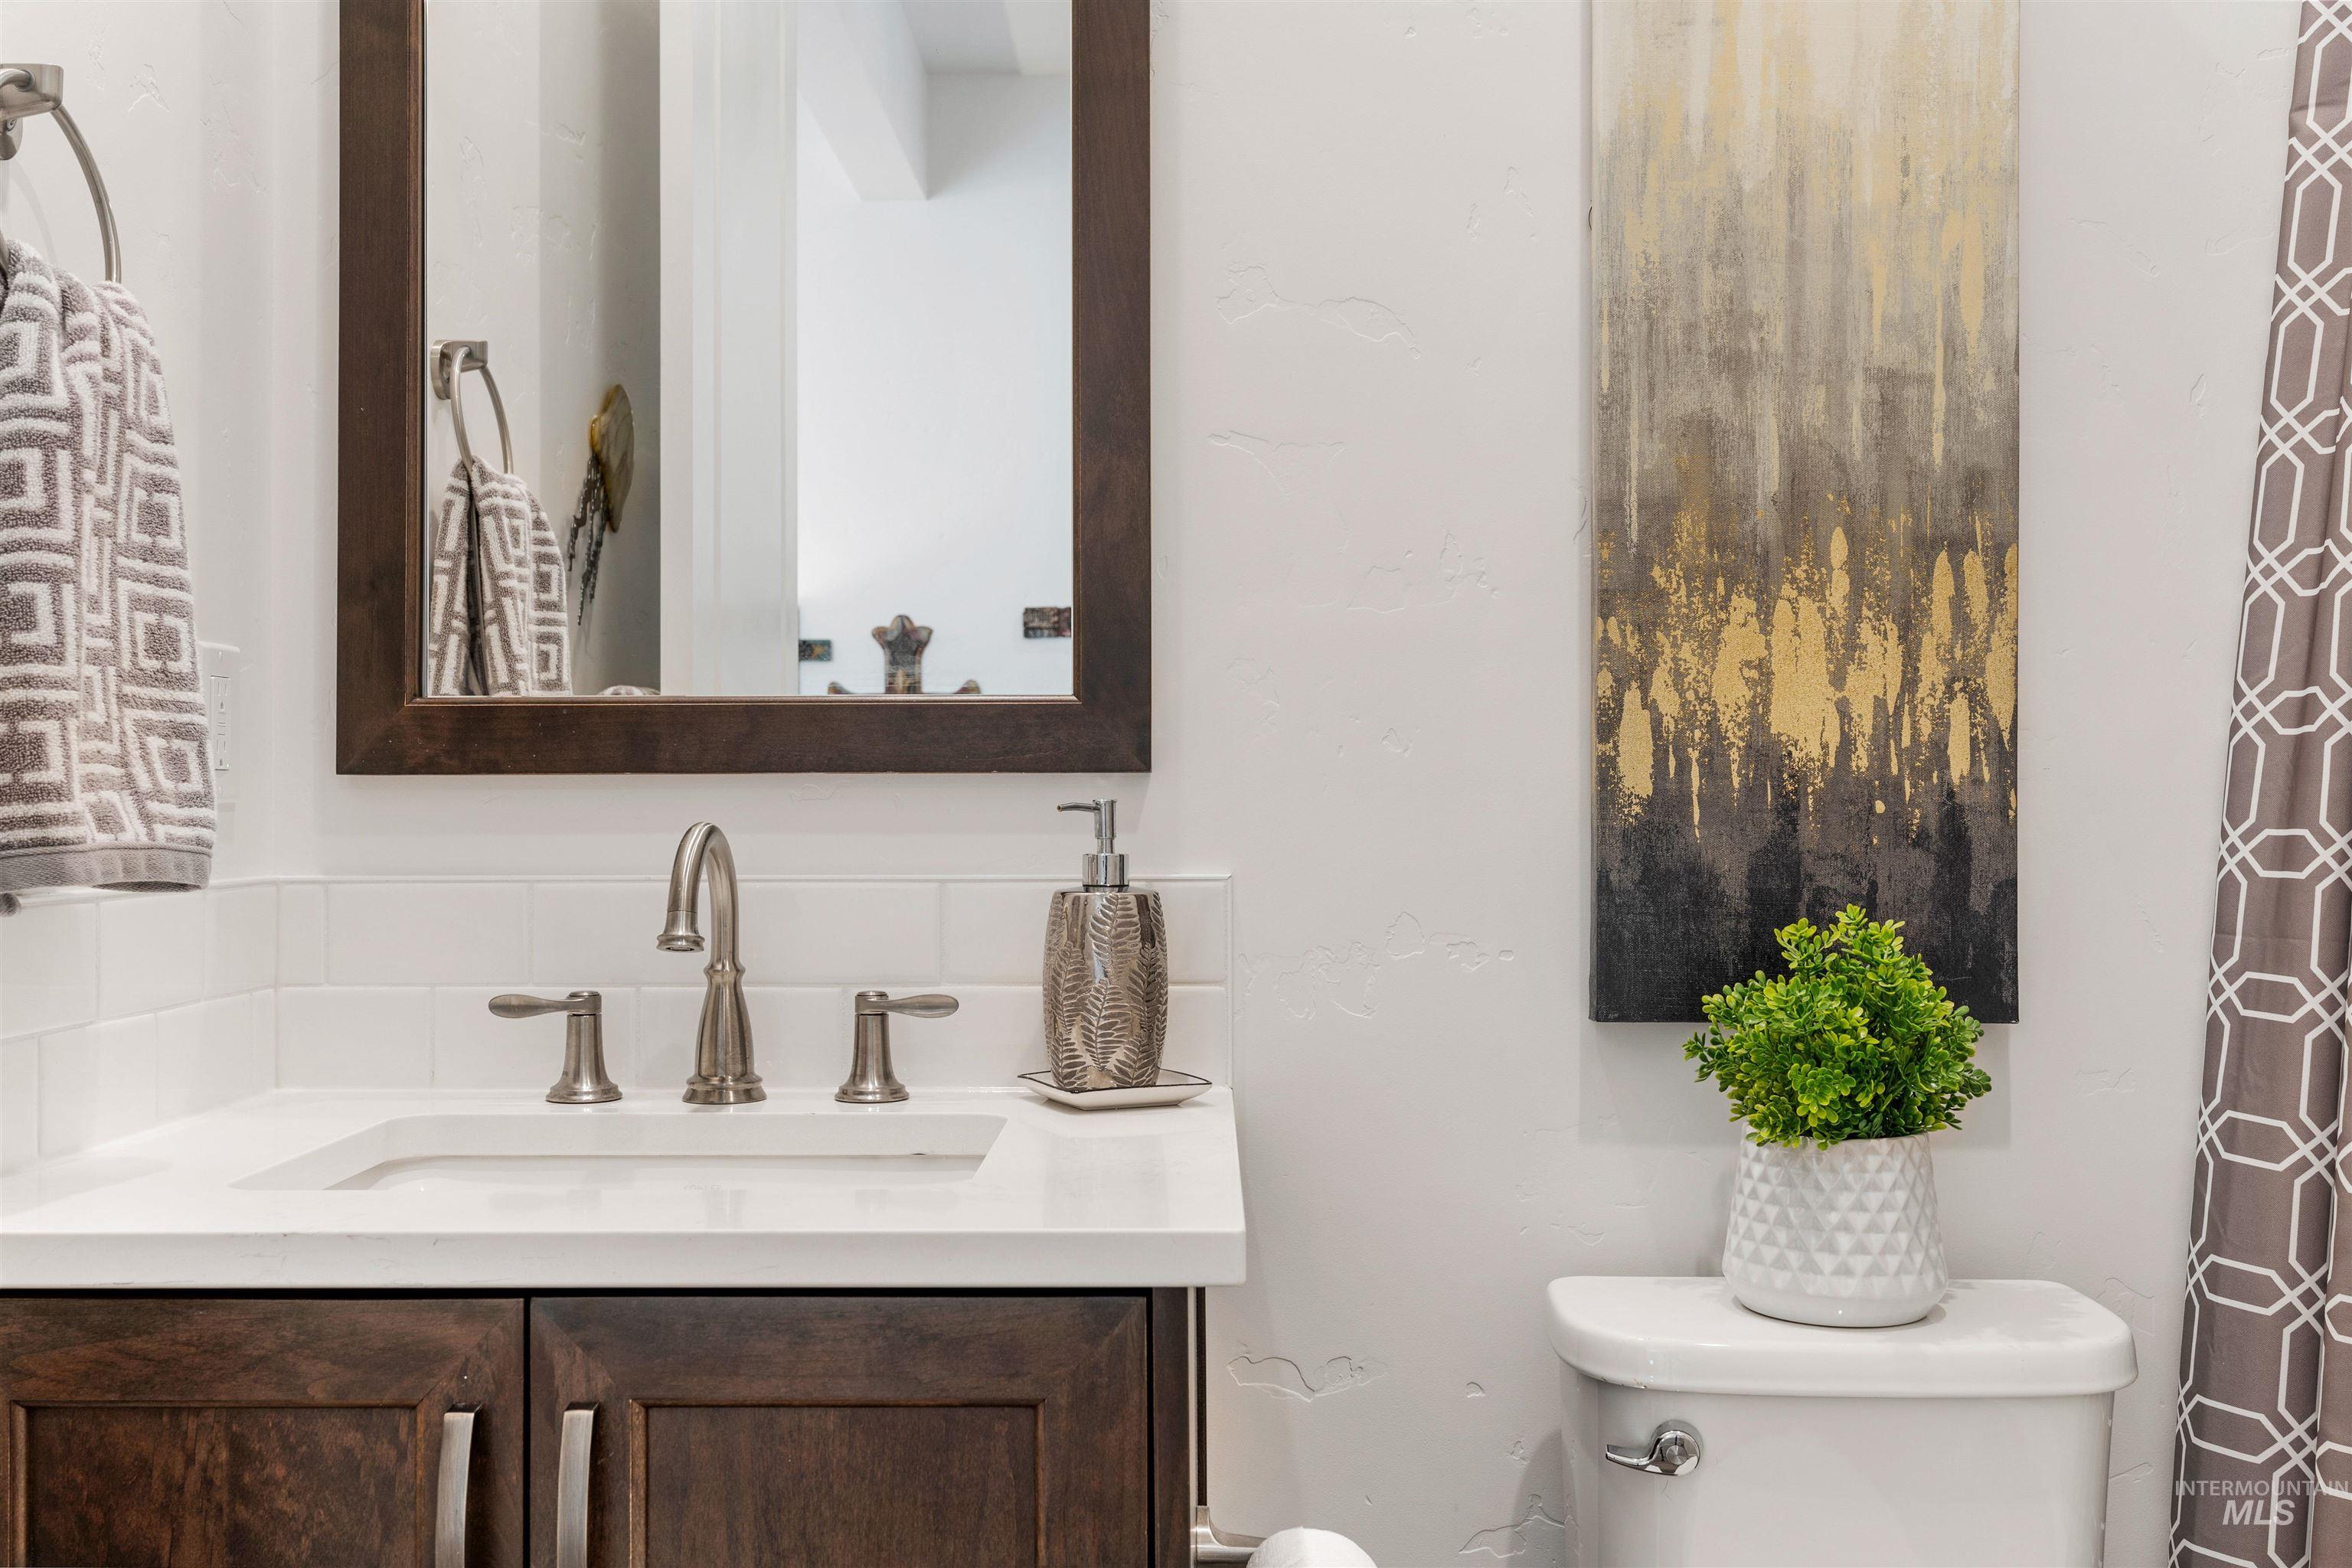
  • Total bathrooms2
  • Flooring Tile, Carpet, Engineered Wood Floors
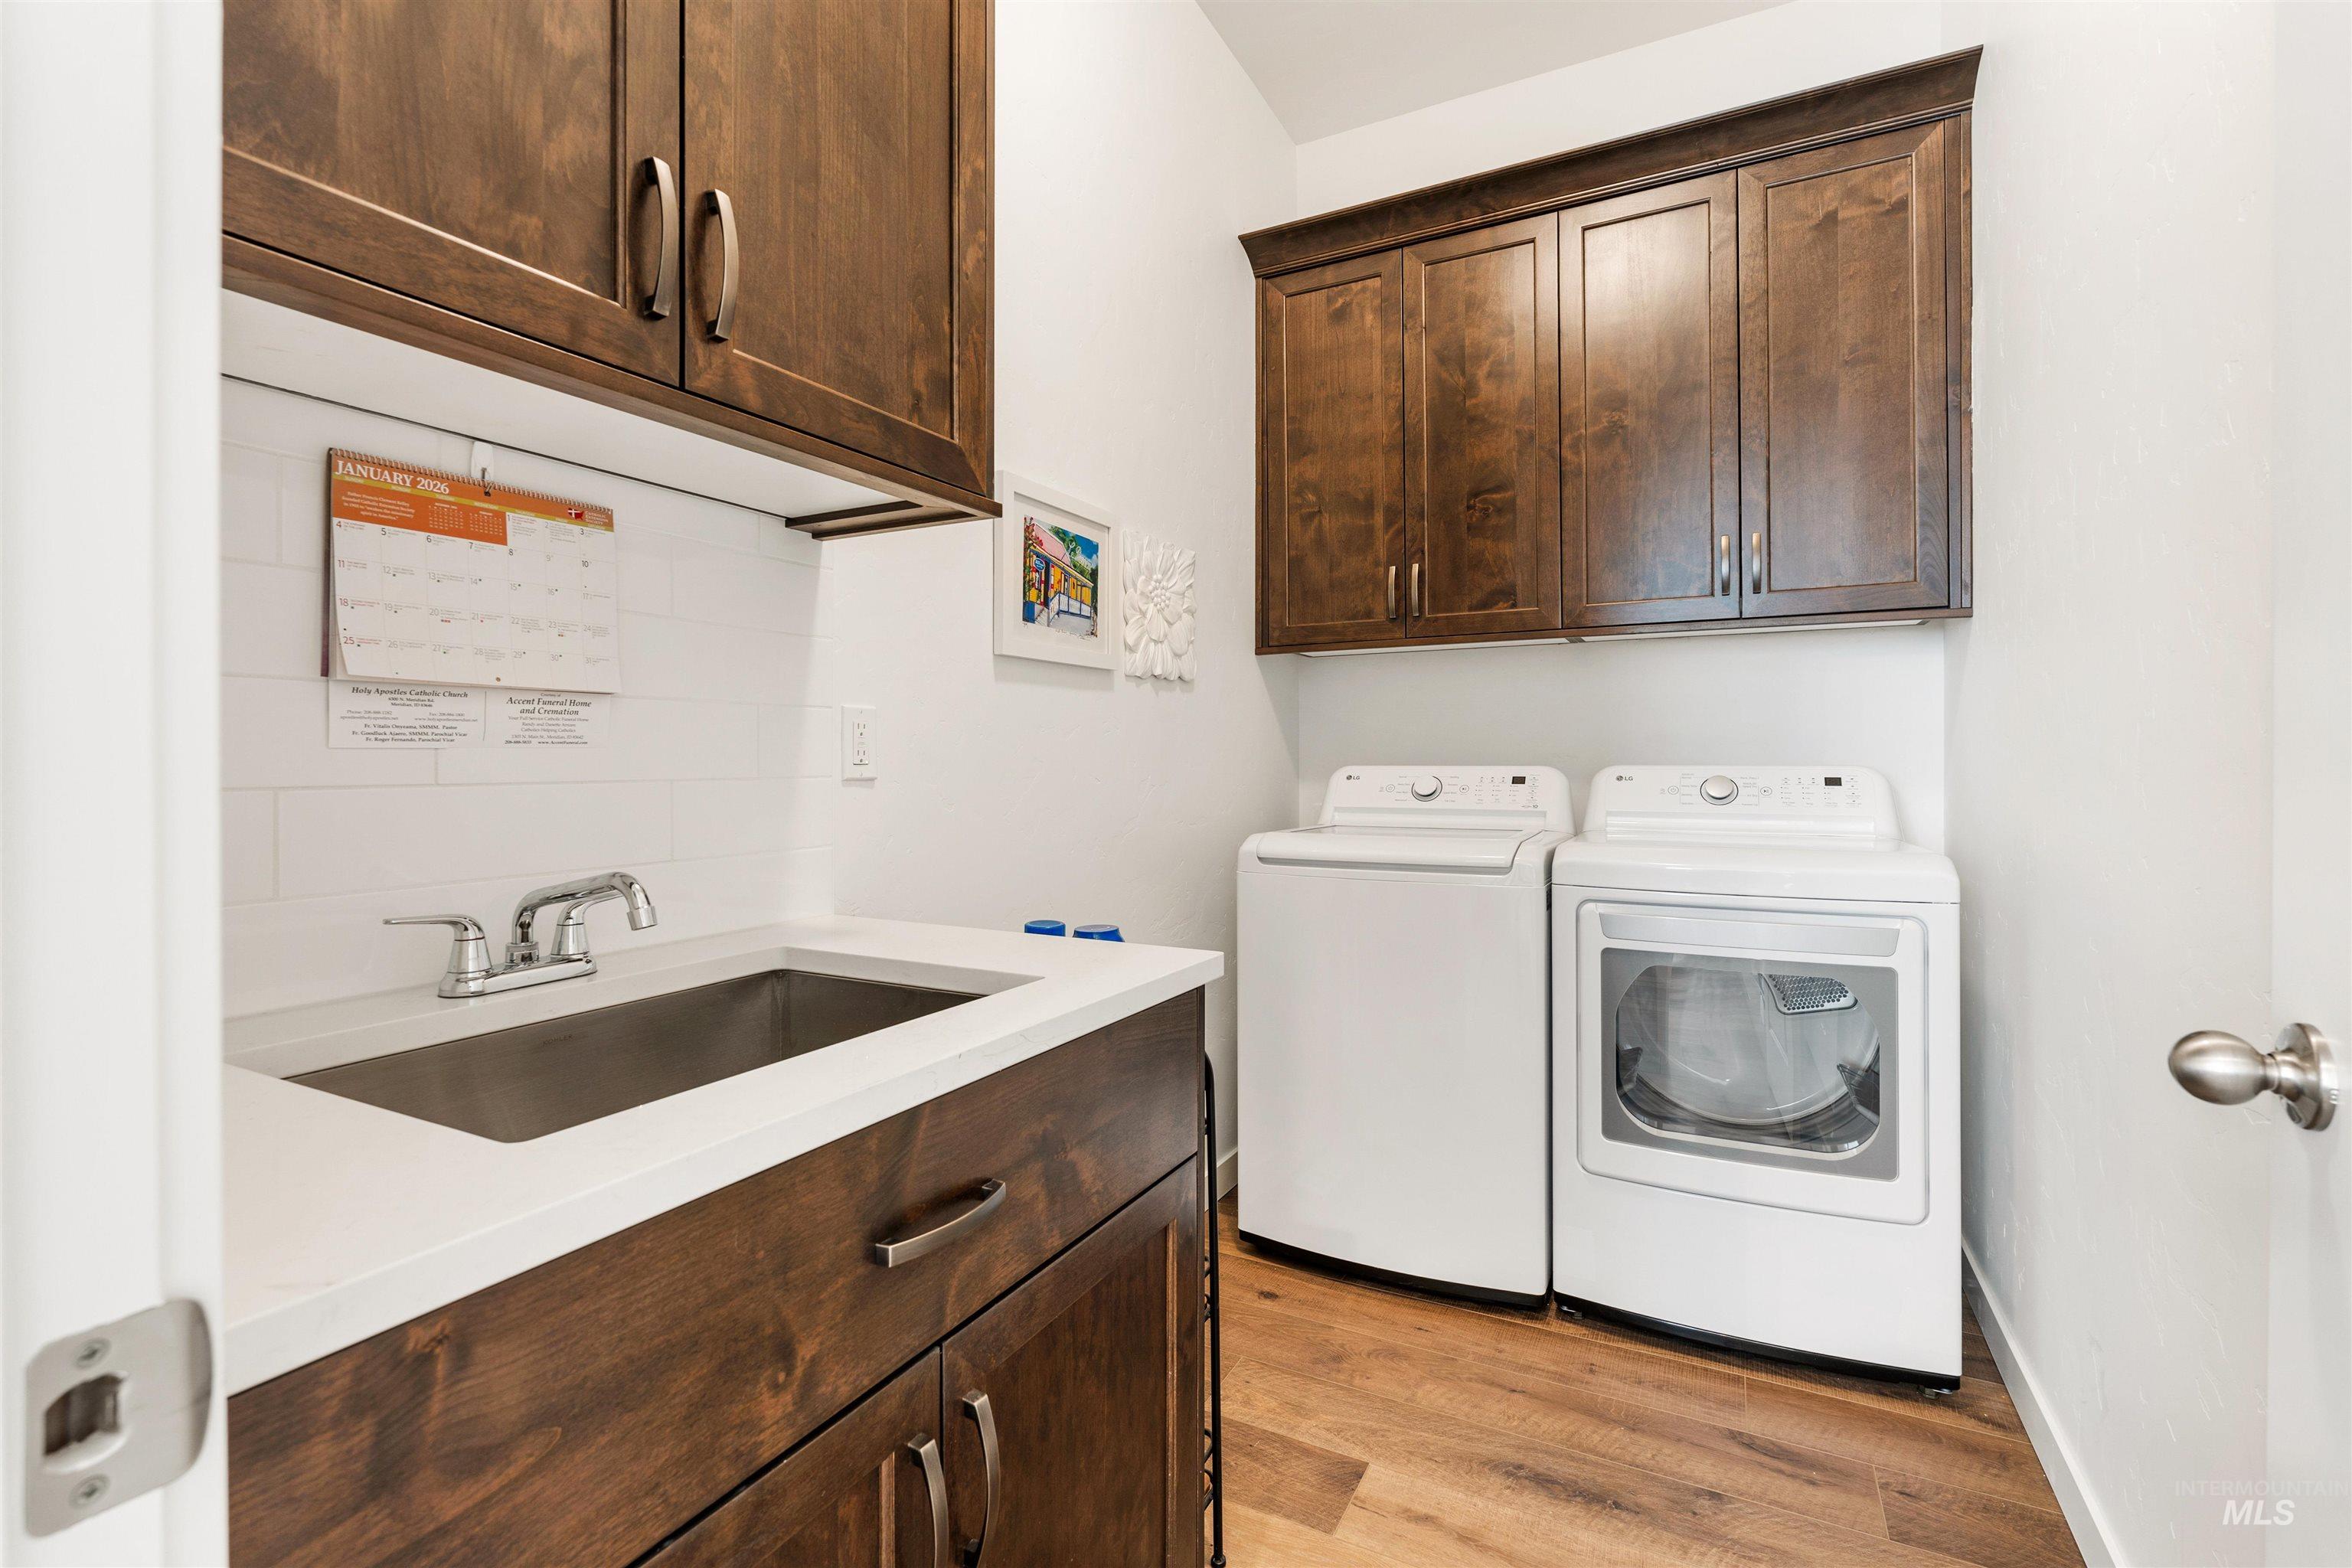
  • APPLIANCES Gas Water Heater, Dishwasher, Disposal, Microwave, Oven/Range Built-In, Refrigerator, Gas Range
  • other interior Features Bath-Master, Bed-Master Main Level, Split Bedroom, Den/Office, Great Room, Double Vanity, Walk-In Closet(s), Walk In Shower, Pantry, Kitchen Island, Quartz Counters

Area & Lot

  • Status Sold
  • Date Sold June 30, 2026
  • Living Area1,840 Sq.Ft.
  • Total Area1,840 Sq.Ft.
  • Lot Area4,965.84 Sq.Ft.
  • MLS® ID98984115
  • TypeTownhouse
  • YEAR BUILT2024
  • NeighborhoodStar
  • Elementary SchoolOver 55 Commun
  • Middle SchoolOver 55 Commun
  • High SchoolOver 55 Commun
  • School DistrictWest Ada School District

Exterior

  • STORIES1
  • Garage Space2.0
  • water SourceCity Service
  • utilitiesSewer Connected, Cable Connected, Broadband Internet
  • PoolCommunity, Pool
  • roofComposition
  • lot featuresSm Lot 5999 SF, Sidewalks, Views, Auto Sprinkler System, Full Sprinkler System
  • parkingAttached
  • HEAT TYPEForced Air, Natural Gas
  • AIR CONDITIONINGCentral Air
  • SubstructureCrawl Space

Financial

  • Price Upon Request

Star

Star has a number of different subdivisions that are able to offer up a wide range of homes for sale.

Explore

Work With Tina

I'd love the opportunity to earn your trust and explore how I can best meet your needs. When you're ready, let’s have a conversation to see if we're the right fit. Rest assured, I will always respect your time and decisions, and you’ll never feel pressured.

Follow Me on Instagram